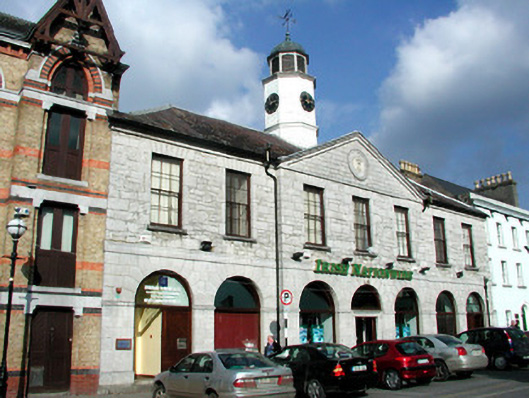
What is recorded here
Terraced seven-bay two-storey former market house, built c.1785, with three-bay pedimented breakfront and return to rear. Now a financial institution and offices. Fronts directly onto O'Connor Square. Hipped slate roof with timber and lead cupola with clocks and cast-iron weather vane. Ashlar limestone wall to ground floor with squared coursed wall to first floor, tooled stone string course and eaves courses to first floor. Timber sash windows to first floor with limestone sills. Arcading to ground floor with modern door and windows inserted. Tooled stone door surround to central arch. Roundel with crest to tympanum. Crest depicts a crown surmounding cypher of intertwined 'Cs'.
This former market house form a integral part of O'Connor Square with its pedimented breakfront, domed cupola and finely executed stone façade. Commissioned by the Earl of Charleville and built possibly by John Pentland, it retains arcading which is a physical reminder of its former function. The Charleville crest to the tympanum adds artistic interest to this striking edifice.
This does not grant access. Most recorded buildings are privately owned; view them only from public ground unless the owner allows entry.
Places near here
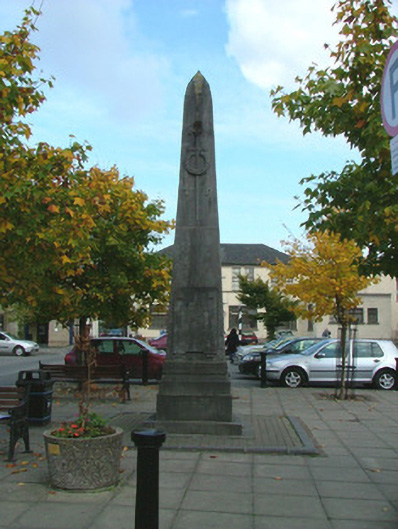 War Memorialmonument · 24 yd
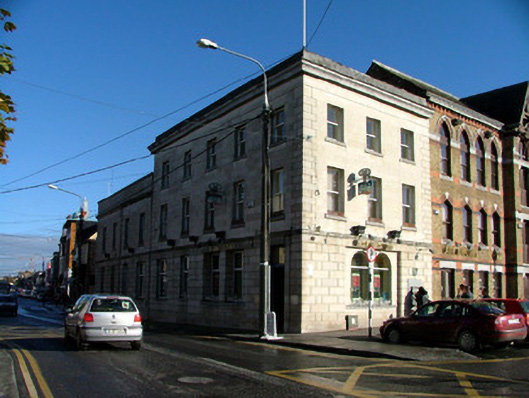 Bank of Irelandbank/financial institution · 28 yd
 Bawn in BallydrohidBawn · 1245 yd
 Srah CastleRuins · 1258 yd
 Grand Canal WayWalking route · 1261 yd
 Field system in Ballydrohid,ballynagh,srah (ballycowan By.)Field system · 1377 yd
 Enclosure in Ballydrohid,ballynagh,srah (ballycowan By.)Enclosure · 1463 yd
 Pedunculate OakPedunculate Oak · 1.1 mi
 Charleville ForestWood · 1.4 mi
 Christ's WellSpring · 1.7 mi
 St O'Hara's HillMountain / peak · 2.2 mi
 Sugar HillMountain / peak · 3.0 mi
Other information
Photo: National Inventory of Architectural Heritage · Website use allowed for educational or private purposes with source credit