What is recorded here
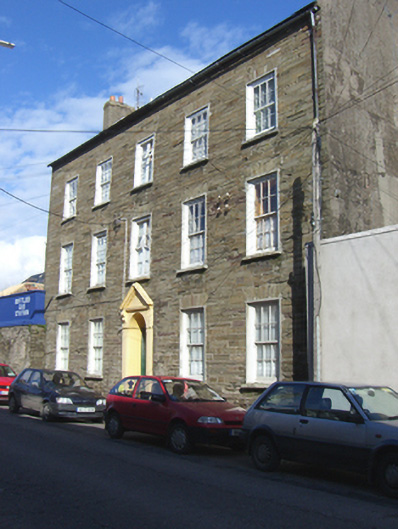
Detached five-bay three-storey house, built c. 1800, formerly in use as RIC barracks. Pitched slate roof with rendered chimneystack. Coursed, roughly dressed sandstone masonry walls. Square-headed openings having six-over-six pane timber sliding sash windows with stone sills. Square-headed openings to centre-bays, first and second floors having timber casement windows. Round-headed opening with pedimented render surround, render consoles and pilasters flanking overlight and timber panelled doors. Rendered steps to entrance.
This house is a notable example of early nineteenth century architecture. The classically inspired façade retains a sombre sophistication through the controlled use of ornamentation. The retention of features such as the timber sash windows and limestone sills enhance the façade. The façade’s decorative focus is concentrated on the well-executed entrance, which is further emphasised by rendered steps. Used for a time as an RIC barracks, the building has had an interesting history.
From the Buildings of Ireland (National Inventory of Architectural Heritage) record 20823102
This does not grant access. Most recorded buildings are privately owned; view them only from public ground unless the owner allows entry.
Places near here
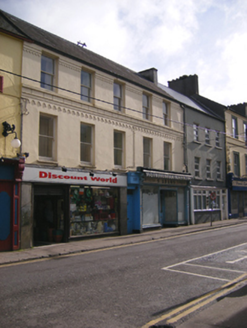 S. AdamsHouse · 90 yd
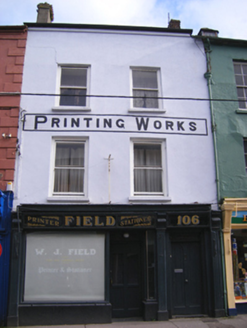 W.j. FieldHouse · 91 ydYoughal Heritage WalkWalking route · 138 ydDanny Dúis McCarthyMemorial · 166 ydQuaker Community Soup KitchenMemorial · 168 yd
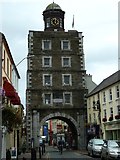 Clock TowerVisitor information · 183 yd
 Youghal Clock TowerHeritage attraction · 188 yd
 Tynte's CastleCastle · 314 yd
 English holly466 yd
 European Yew474 yd
 Collegiate Church of Saint MaryHeritage attraction · 502 yd
 Ferry PointViewpoint · 557 yd
Pictures: National Inventory of Architectural Heritage; Robert Ashby, Geograph · CC BY-SA 2.0; Will McGoldrick, Wikimedia Commons · CC BY-SA 3.0; Jonjobaker, Wikimedia Commons · CC BY-SA 4.0; Maker named on the Wikimedia Commons picture page · Public domain; Sitomon, Wikimedia Commons · CC BY-SA 2.0; The Speckled Bird, Wikimedia Commons · CC BY-SA 4.0; john berry, Geograph · CC BY-SA 2.0
More historic places in County Cork · All of County Cork
What do you know about this place?