
More pictures of this place


What is recorded here
This place makes an old human cost visible. William Fisher, 1847, who supervised the building of the church, giving work to the very poorest, with funding he had obtained for famine relief.
Freestanding cruciform-plan double-height Church of Ireland church, built 1847-52, comprising four-bay nave with single-bay single-storey flanking transepts (north and south), porch (west) and chancel (east). Pitched slate roofs with cast-iron and replacement rainwater goods and rendered belfry (west). Smooth rendered walls with square-headed recesses to porch and south transept, with raised tooled surrounds. Lancet openings to nave and chancel having fixed pane lead stained glass windows with tracery and hoodmoulding. Tripartite pointed arch opening to south transept having fixed pane timber windows with tracery. Pointed arch opening to porch with stained glass window dedicated to St. Michael. Cast-iron stained glass rose window opening to nave. Pointed arch door opening to porch with replacement timber battened door. Square-headed door openings to transepts with replacement timber battened doors. Interior comprises arched brace roof with stone imposts, timber panelling to walls, crow-stepped decoration to window openings with chamfered surrounds, polychrome tiles, tooled stone baptismal font and timber pews. Enclosed within graveyard by rubble stone walls and rendered gate piers with cast-iron gate.
William Fisher, 1847, who supervised the building of the church, giving work to the very poorest, with funding he had obtained for famine relief.
Project initiated by Rev. William Fisher, 1847, who supervised the building of the church, giving work to the very poorest, with funding he had obtained for famine relief. He named it 'Teampol-na-mbocht' (Church of the Poor). It retains most of its original features, particularly its simplified gothic window openings which enliven each façade. The interior retains ornate detailing with stained glass windows, polychrome tiles and carved timber.
The story behind this place
William Fisher, 1847, who supervised the building of the church, giving work to the very poorest, with funding he had obtained for famine relief.
This does not grant access. Most recorded buildings are privately owned; view them only from public ground unless the owner allows entry.
Places near here
 Toormore Bridgebridge · 401 yd
 Wedge tomb in Toormore (carbery West (w.d) By.)Wedge tomb · 504 yd
 AltarViewpoint · 729 yd
 Wedge tomb in AltarWedge tomb · 772 yd
 KilnKiln, lime · 1149 yd
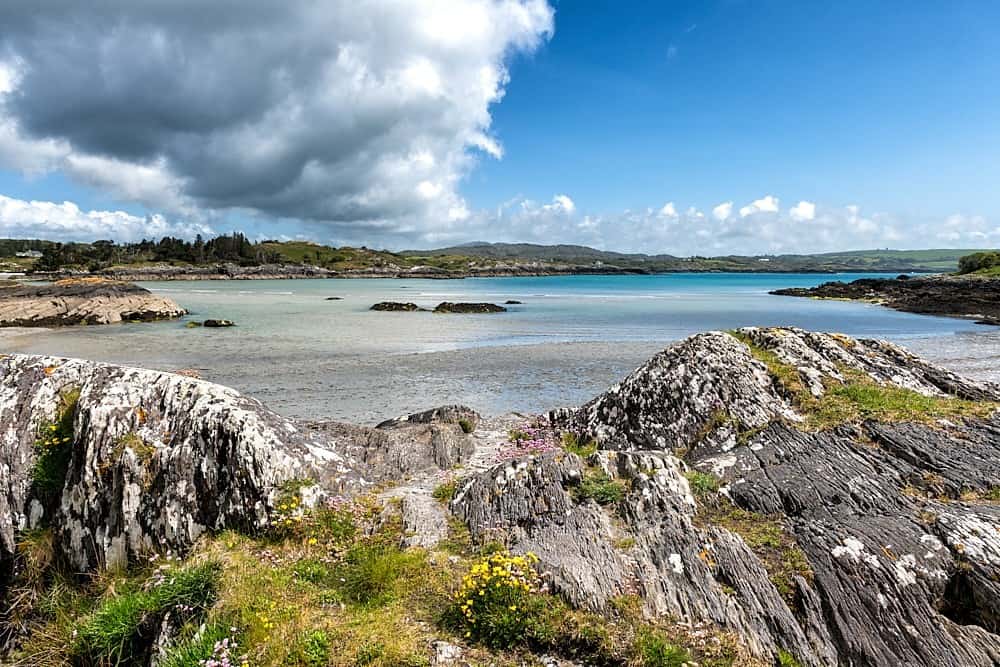 Ballyrisode WoodWood · 1.3 mi
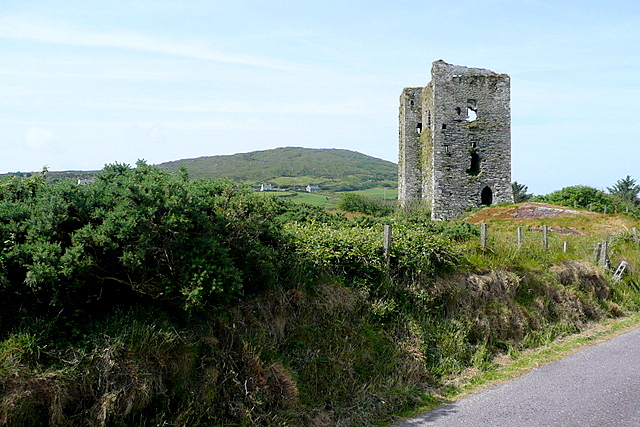 Dunmanus Castle (in Ruins)Castle, tower house · 1.7 mi
 Dick's IslandIslet · 1.7 mi
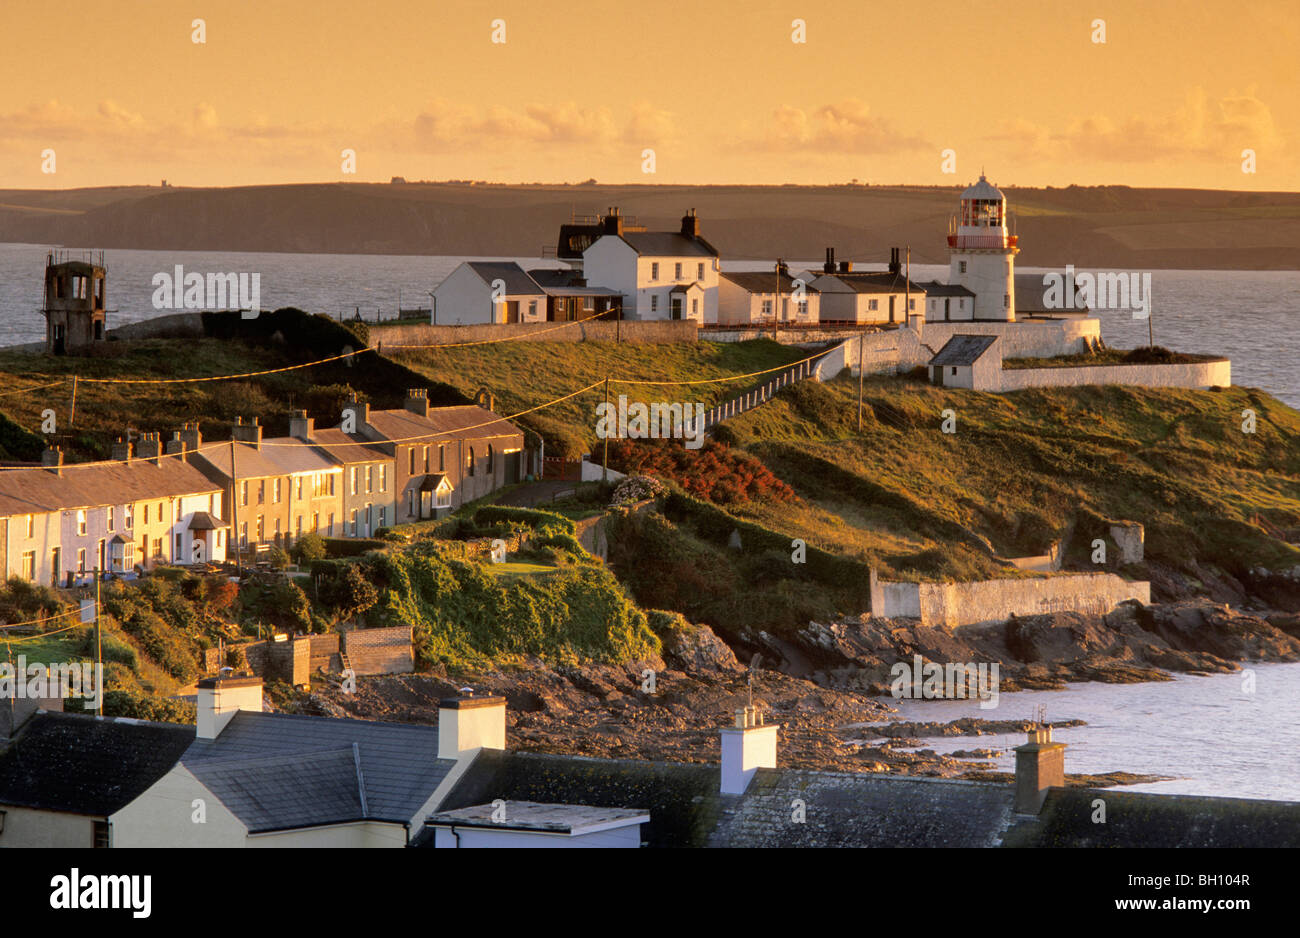 Ballyrisode PointHeadland · 1.7 mi
 Castle (Site of)Castle, unclassified · 1.8 mi
 Dunmanus PointHeadland · 2.0 mi
 Green IslandIslet · 2.1 mi
Other information
Photo: Jonjobaker · CC BY-SA 4.0