
What is recorded here
Detached L-plan four-bay two-storey former rectory, built c.1820, having recent glazed porch to side (west), having renovated single-storey pitched roofed rubble stone addition to side (east). Now in use as private house. Hipped slate roofs with rendered chimneystacks, ceramic ridge tiles and cast-iron rainwater goods. Roughcast rendered walls. Square-headed window openings with stone sills and raised render reveals throughout, having two-over-two pane timber sliding sash windows. Replacement timber casement window to first floor of side (east) elevation. One-over-one pane timber sliding sash window to ground floor of side (east) elevation. Timber casement and fixed pane windows having rendered sills to porch. Round-headed door opening to interior of porch with glazed timber door and lead-lined stained glass fanlight. Square-headed door opening to conservatory with double-leaf glazed timber doors. Rubble stone outbuildings to side (east) including single-storey pitched roofed stable. Rubble stone garden walls to side (east). Extensive gardens to side (east) and front. Set within own grounds.
A well-maintained former rectory which was once the residence of the minister of Templebreedy Church. Clearly a high status house, it is set adjacent to Crosshaven House and has fine ocean views and extensive gardens. The symmetrical façade and hipped roof are typical features of the middle sized Irish houses of the nineteenth century.
From the Buildings of Ireland (National Inventory of Architectural Heritage) record 20909920
This does not grant access. Most recorded buildings are privately owned; view them only from public ground unless the owner allows entry.
Places near here
Photo credits
- Eh cork, Wikimedia Commons · CC BY-SA 4.0
- National Inventory of Architectural Heritage
- Andrew Wood, Geograph · CC BY-SA 2.0
- Honourablemencandiffer, Wikimedia Commons · Public domain
- Guliolopez, Wikimedia Commons · CC BY-SA 3.0
- Greg Clarke, Wikimedia Commons · CC BY 2.0
- Jonathan Thacker, Geograph · CC BY-SA 2.0
- Tim FitzGerald, Geograph · CC BY-SA 2.0
- Garry Dickinson, Geograph · CC BY-SA 2.0
- derek menzies, Wikimedia Commons · CC BY-SA 2.0
- Arco Ardon from Dordrecht, Netherlands, Wikimedia Commons · CC BY 2.0
 Saint Matthew's Church (Templebreedy)Church/chapel · 270 yd
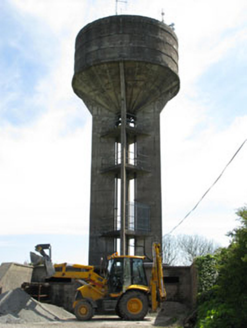 water tower475 yd
 Church Bay BeachBeach / strand · 908 ydCrosshaven Tourist OfficeVisitor information · 1073 yd
 Myrtleville BeachBeach / strand · 1429 yd
 Camden Fort MeagherHeritage attraction · 1.2 mi
 Camden FortFortification · 1.2 mi
 Curraghbinny WoodsForest · 1.2 mi
 Roches PointHeadland · 1.6 mi
 Martello Tower2.5 mi
.jpg/250px-Rocky_Island_(geograph_3666538).jpg "Photo: derek menzies, Wikimedia Commons · CC BY-SA 2.0") Rocky IslandIslet · 3.0 mi
Rocky IslandIslet · 3.0 mi HaulbowlineIslet · 3.3 mi
More historic places in County Cork · All of County Cork
What do you know about this place?