
What is recorded here
Detached three-bay two-storey farmhouse, extant 1895, on an L-shaped plan with single-bay two-storey projecting end bay. Occupied, 1901; 1911. Renovated, ----. Hipped slate roof on an L-shaped plan with clay ridge tiles, paired rendered central chimney stacks having stepped capping, and replacement uPVC rainwater…
Read the whole record
From the Buildings of Ireland (National Inventory of Architectural Heritage) record 31307304
Places near here
Photo credits
- National Inventory of Architectural Heritage
- David Purchase, Geograph · Creative Commons Attribution-ShareAlike 2.0
- Duncan Grant, Wikimedia Commons · CC BY-SA 2.0
- Mike Searle, Geograph · CC BY-SA 2.0
- Paul Cowan, Wikimedia Commons · CC BY-SA 2.0
- Wikimedia Commons contributor · CC BY 2.5
- Jon Sullivan, Wikimedia Commons · CC0
- Oliver Dixon, Geograph · CC BY-SA 2.0
- Gillaween, Wikimedia Commons · CC BY-SA 4.0
- Sawyer777, Wikimedia Commons · CC BY-SA 4.0
 Saint Patrick's Catholic ChurchChurch/chapel · 1609 yd
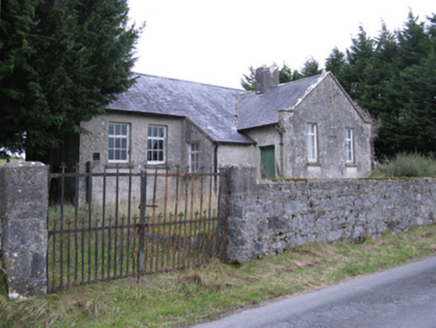 Saint Patrick's National SchoolSchool · 1.8 mi
 Grave YardGraveyard · 3.3 mi
Explorer Tom Graveyard in Aghamore would post a photo of its mossy headstones with the caption 'Living my best quiet life, #ancient'. It’s got that moody, atmospheric vibe going on that makes you feel instantly profound. Have a wander and a wonder.
 CashelFairy fort / stone ringfort · 4.2 mi
Explorer Tom Another cashel in Kilcashel stands tall on the ridge, looking down its nose at everyone else with its thick, sturdy drystone walls. The builder was definitely thinking about views when they stacked those rocks, ignoring the wind and the cold completely. Bring biscuits, every good story needs biscuits.
 CastleCastle, unclassified · 6.1 mi
 IndicatedHouse, fortified house · 6.1 mi
Explorer Tom House in Island is currently being judged by rabbits who think its gunloops are just fancy holes for them to hide in. They’re not wrong, actually. Get there early and have it all to yourself.
 Knock ShrineHeritage attraction · 7.9 mi
 Curlew MountainsMountain / peak · 18 mi
Explorer Tom Curlew Mountains would survive a zombie attack by simply standing still and letting them trip over its rocks, then laughing internally. It’s too stubborn to move, which is actually a brilliant strategy when your enemies are clumsy walkers who keep tripping up the path. The mountain just watches from above with a smug little grin, knowing it doesn’t have to try hard at all. Pack a picnic and an
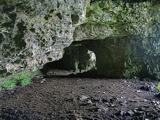 Caves of KeshCave · 19 mi
Explorer Tom The weather has a long-standing grudge against Caves of Kesh, constantly trying to collapse it to prove a point about structural integrity. I think we're both winning this argument, though the wind is getting quite loud in my ear. Find the date carved somewhere and feel clever.
 Kesh CorannMountain / peak · 19 mi
Explorer Tom Kesh Corann in County Sligo is basically the uncle at the wedding who won't stop talking about his harpist ancestor. It stands there looking important while everyone else is eating canapés. Have a sandwich here and call it a heritage lunch.
 The Mórrígan: OweynagatLegend location · 20 mi
Explorer Tom The Mórrígan: Oweynagat is called the Cave of Cats, which fooled me into expecting a very ordinary sort of trouble. Then the tale sends the Mórrígan out of it during the Táin. If the cats saw her coming, I bet they made room.
 Queen Medb: RathcroghanLegend location · 20 mi
Explorer Tom Queen Medb: Rathcroghan is where the Táin starts turning a quarrel about a bull into an epic. Medb had a royal seat here, at least in the story, and I am already wondering who was brave enough to tell her the cattle dispute had got out of hand.
More historic places in County Mayo · All of County Mayo

What do you know about this place?Tap to add a comment or ask a question