
What is recorded here
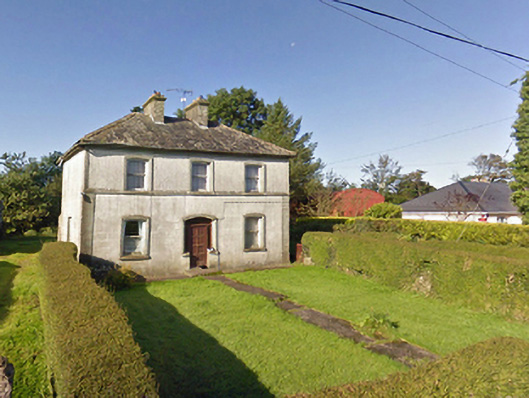
Detached three-bay two-storey house, post-1920, on a symmetrical plan. Now in occasional use. Pitched slate roof with clay ridge tiles centred on paired rendered chimney stacks having "Cavetto"-detailed stringcourses below capping supporting terracotta or yellow terracotta tapered pots, and replacement uPVC rainwater goods on slightly overhanging eaves. Rendered, ruled and lined walls with rusticated rendered piers to corners. Hipped segmental-headed central door opening in segmental-headed recess with concealed dressings framing timber panelled door having sidelights on risers. Camber-headed window openings with concrete sills, and concealed dressings framing one-over-one timber sash windows. Set back from road in landscaped grounds.
A house representing an integral component of the twentieth-century domestic built heritage of County Mayo with the architectural value of the composition confirmed by such traits as the compact plan form centred on an elegant doorcase; and the diminishing in scale of the openings on each floor producing a graduated visual impression. Having been well maintained, the elementary form and massing survive intact together with substantial quantities of the original fabric, both to the exterior and to the interior, thereby upholding the character or integrity of a house making a pleasing visual statement in a sylvan setting.
This does not grant access. Most recorded buildings are privately owned; view them only from public ground unless the owner allows entry.
Places near here
 farm housefarm house · 77 yd
 ToberbanonHoly well · 454 yd
 IndicatedFairy fort / earthen ringfort · 1.5 mi
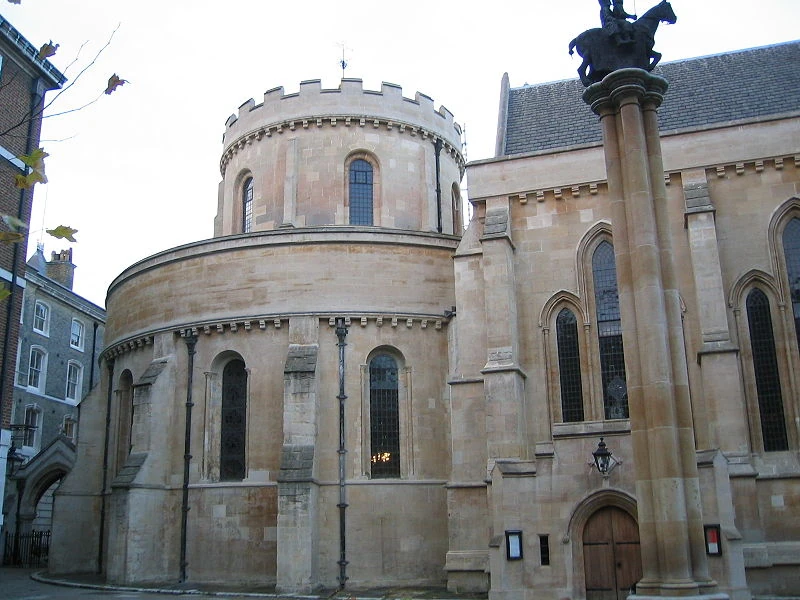 Church in TempleChurch · 1.9 mi
 East Mayo Brigade MonumentMemorial · 4.9 mi
 Rath Castle in ruinsCastle, tower house · 5.3 mi
 Bockagh HillMountain / peak · 6.9 mi
 Crunaun Castle (in ruins)Castle, unclassified · 6.9 mi
 Thorn CaveCave · 8.5 mi
 Kiltimagh MuseumMuseum · 10 mi
 I'll Send You The FareMemorial · 10 mi
 Knock ShrineHeritage attraction · 10 mi
Other information
Photo: National Inventory of Architectural Heritage · Website use allowed for educational or private purposes with source credit