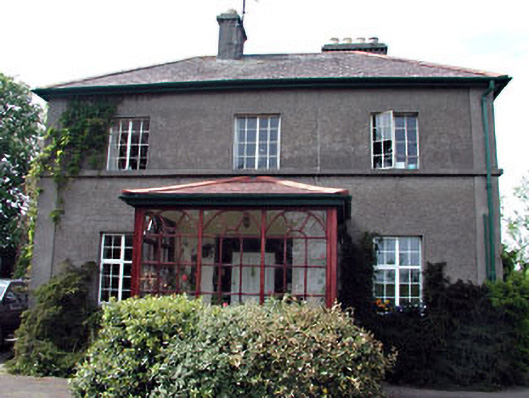
What is recorded here
Detached three-bay two-storey house, built c.1920. Rendered walls with render corner strips and sill course between floors. Original timber panelled door to ground floor and original cast-iron windows to upper floor. Hipped roof with rendered chimneystacks and cast-iron watergoods. Modern glass entrance porch. Lean-to extension to rear. Tooled limestone gate piers to entrance.
This house is representative of early twentieth-century domestic architecture. It retains its original form, render articulation, and many original features including cast-iron windows.
This does not grant access. Most recorded buildings are privately owned; view them only from public ground unless the owner allows entry.
Places near here
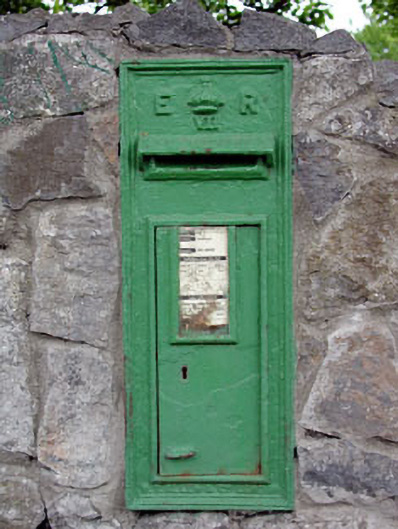 post boxpost box · 580 yd
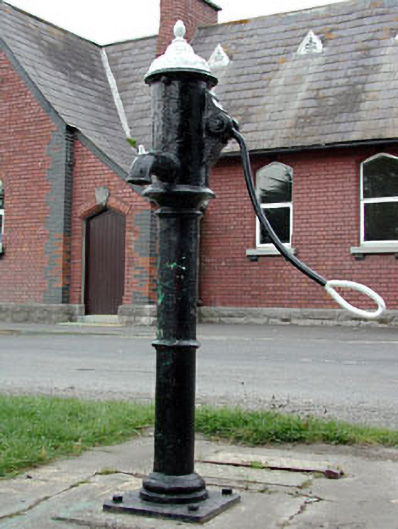 water pumpwater pump · 587 yd
 RuinCastle, tower house · 605 yd
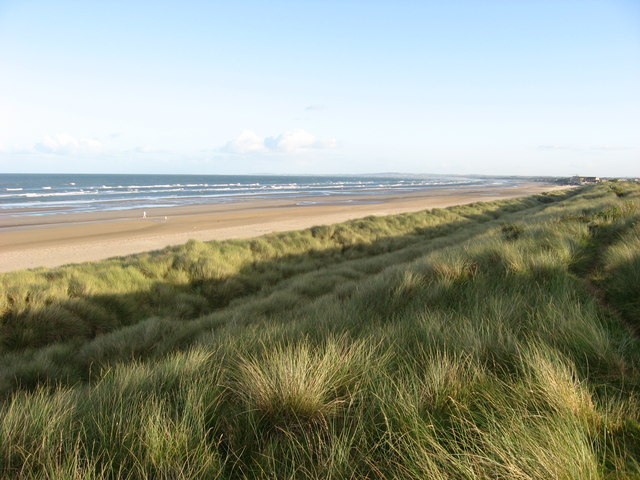 Enclosure in Donacarney GreatEnclosure · 711 yd
 Enclosure in Donacarney LittleEnclosure · 841 yd
 Site of Old CastleCastle, unclassified · 1397 yd
 Beaulieu House and GardensHeritage attraction · 1.7 mi
 Battle of Julianstownbattle · 2.5 mi
 Newgrange Business ParkMemorial · 4.2 mi
 Ben HeadCliff · 4.2 mi
 SycamoreSycamore · 5.0 mi
 Yellow IslandIslet · 5.2 mi
Other information
Photo: National Inventory of Architectural Heritage · Website use allowed for educational or private purposes with source credit