DDiscover AloneMapAbout

Talbot House

College
Talbot House
Photo: National Inventory of Architectural Heritage · Report the wrong picture

This does not grant access. Most recorded buildings are privately owned; view them only from public ground unless the owner allows entry.

Recorded change of use
Originally college; recorded by the architectural inventory as office
What do you know about this place?Tap to add a comment or ask a question

What you write will be public.

What is recorded here

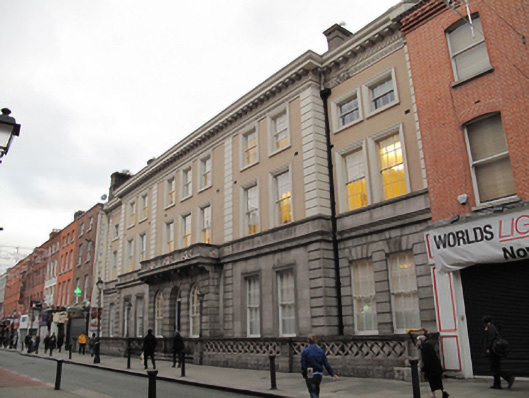
Symmetrical terraced eleven-bay three-storey building over exposed basement, built 1842, slightly recessed behind remainder of terrace with central seven-bay breakfront, two-bay wings added 1859. M-profile slate roof with several rendered and brick chimneystacks. Ruled-and-lined rendered walls to upper floors with…

Read the whole record
Symmetrical terraced eleven-bay three-storey building over exposed basement, built 1842, slightly recessed behind remainder of terrace with central seven-bay breakfront, two-bay wings added 1859. M-profile slate roof with several rendered and brick chimneystacks. Ruled-and-lined rendered walls to upper floors with rusticated soldier quoins framing breakfront, central three bays and either end. Decorative frieze embellished with rosettes and large dentils having large granite modillions supporting projecting eaves and moulded guttering. Box-profile iron downpipes to re-entrant angles either side of breakfront. Coursed granite ashlar walls to ground floor with channel rusticated granite quoins (corresponding to rendered quoins above), channel rusticated granite walls to recessed bays and three central bays. Ground floor surmounted by granite cornice and granite frieze forming continuous apron and sill course to first floor. Continuous apron projects forward to central three bays forming balcony over entrance, supported on pairs of console brackets with fret balustrade and soffit. Plain rendered basement walls with ruled-and-lined rendered walls to rear elevation. Square-headed window openings with moulded architrave surrounds (granite architraves to ground floor), masonry sills and replacement six-over-six pane timber sliding sash windows throughout. Voussoired round-headed openings to three central bays with incorporated fanlights to sashes and vermiculated panels to aprons. Central opening having replacement double-leaf timber panelled doors with lintel cornice and spoked timber fanlight. Door opens onto granite platform and three nosed granite steps, spanning three bays, bridging basement with masonry fret balustrades to either side and vermiculated panels below. Rear elevation has additional floor added to roof with pair of two-bay breakfronts to either end having deep moulded dentillated cornice and paired windows with granite mullions. Central bay have tripartite window openings with granite mullions. Remains of cast-iron bootscrapers flanking front door with replacement steel railings enclosin platform. Basement enclosed by masonry fret balustrade with moulded coping and vermiculated granite plinth wall with panelled granite piers. Three-bay entrance hall with three structural rendered piers forming entrance screen and Greek Doric columns forming further screen to stair hall, all supporting entablatures and moulded cornices to compartmentalised ceiling. Original timber architraves and skirting with replacement hardwood doors throughout. Open-well staircase with nosed marble steps, panelled square-plan piers, moulded handrail and fret panelled balustrade.
This former female teacher training school was designed by Jacob Owen who designed much of the National Model Schools campus in 1842; the two-bay wings were added in 1859 by J.H. Owen. The façade is distinguished by a subtle symmetry created by the arrangement of bays, a projecting front flanked by side bays, as well as by stucco detailing including deep cornice and window surrounds. Timber sash windows are retained throughout, adding architectural interest. Granite to the ground floor provides a textural contrast to the rendered upper levels. The symmetrical façade with its decorative granite and stucco detailing stands out on this streetscape mostly comprising terraced brick buildings and adds to the overall wealth of variety while respecting its context.

From the Buildings of Ireland (National Inventory of Architectural Heritage) record 50010207

Places near here

Photo credits
  • Maker not stated on source page, www.dreamstime.com
  • Agence Rol, Wikimedia Commons · Public domain
  • Maker not stated on source page, www.pinterest.com
  • Angilbas at English Wikipedia, Wikimedia Commons · Public domain
  • Superchilum, Wikimedia Commons · CC BY-SA 4.0
  • Maker not stated on source page, www.tripadvisor.ca
  • Oisín Ó Doinn, Wikimedia Commons · CC BY-SA 4.0
  • Taken by Fanghong, Wikimedia Commons · CC BY-SA 3.0
  • Windmemories, Wikimedia Commons · CC BY-SA 4.0
  • NateBergin, Wikimedia Commons · CC BY 4.0
  • N Chadwick, Geograph · Creative Commons Attribution-ShareAlike 2.0
  • National Inventory of Architectural Heritage
Graveyard in Unknown TownlandGraveyard · 313 yd

Explorer Tom Graveyard in Dublin was St Thomas's graveyard, used until 1882 before things got messy during the 1916-1922 period. The…

Burning of the Custom HouseArmed conflict · 356 yd

Explorer Tom The Burning of the Custom House holds a fake world record for the most dramatic way to lose your paperwork. It still…

Church in Unknown TownlandChurch · 491 yd

Explorer Tom St George's church and graveyard are mentioned by Craig, but that's about it in this record. It sounds like a quiet…
Bigleaf Maple730 yd

Explorer Tom Bigleaf Maple: Rumour has it a tragic love affair ended right next to this maple, with tears soaking into the roots for…
Oriental plane736 yd

Explorer Tom Oriental plane in Dublin would survive a zombie attack by standing perfectly still while they walk past, which is…

St. Marys ChurchChurch · 778 yd

Explorer Tom St. Marys Church in County Dublin is one of the earliest galleried churches in Ireland, dating to the late 17th…

Religious houseReligious house, Cistercian monks · 985 yd

Explorer Tom St Mary’s Abbey in Dublin would handle a nosey neighbour by simply closing its windows and pretending it doesn't hear…
London Plane1203 yd

Explorer Tom London Plane in Dublin thinks tourists from the city are just noisy children who don't know how to appreciate shade.…
Chinese Toon1231 yd

Explorer Tom Chinese Toon in County Dublin is sick of being asked if it actually tastes like toon or just looks the part. It’s…

Cathedral1350 yd

Explorer Tom Cathedral. Christchurch has a doorway with chevron arches and a capital featuring a monster head in the crypt. It is…

Wolfe Tone MemorialStatue · 1472 yd

Explorer Tom Wolfe Tone Memorial in County Dublin is having a serious feud with the rain because his bronze stance looks like he’s…
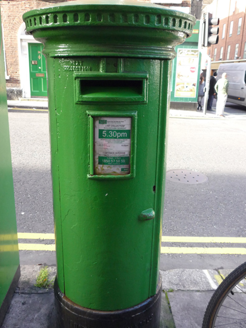
post box1528 yd

Explorer Tom Post box in County Dublin is a Victorian-era cast-iron pillar from around 1880 that looks like it’s about to swallow…

More historic places in County Dublin · All of County Dublin

Add to this placeAdd a picture Add a detailed tip Add a story

Explore the map1,095,414 places to discover

Next place · or swipeGraveyard in Unknown Townland