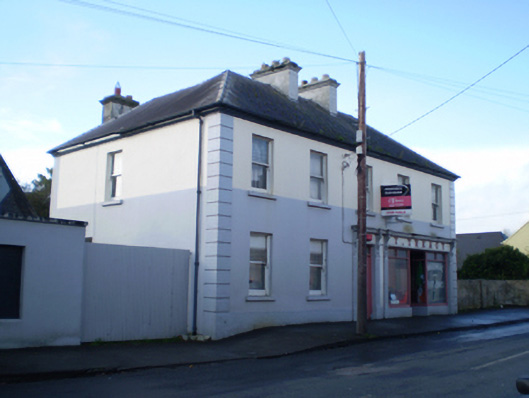
Places near here
Photo credits
- National Inventory of Architectural Heritage
- Kmcnamee, Wikimedia Commons · CC BY-SA 4.0
- Mike Searle, Wikimedia Commons · CC BY-SA 2.0
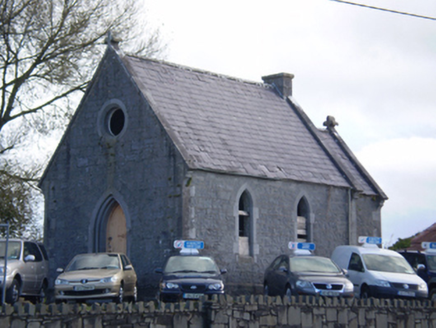 Trinity Church (Killimorbologue)Church/chapel · 164 yd
Explorer Tom Trinity Church (Killimorbologue) in Garryad And Garryduff is basically a very posh corner shop that thinks it’s a…
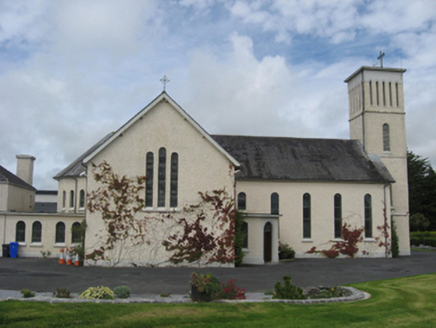 Saint Joseph's Catholic ChurchChurch/chapel · 222 yd
Explorer Tom Saint Joseph's Catholic Church has an escape plan for its first owner that involves running flat-out across the field.…
 Killimor GAAGAA ground · 908 yd
 Hearnesbrooke BridgeBridge · 1150 yd
Explorer Tom Hearnesbrooke Bridge has had so many names that it just gives up and lets you call it whatever you want. The new…
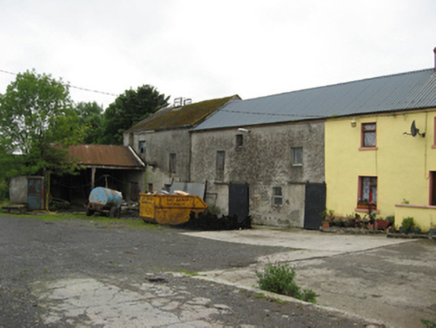 Ballycahill MillMill (water) · 1179 yd
Explorer Tom Ballycahill Mill gave up flour for Lent because it was too heavy to lift. The Kilcrow River is still pushing against…
 bridge1202 yd
Explorer Tom Bridge in Ballycahill is named after a hill that doesn't exist anymore, or maybe a guy who liked hills too much. It's…
 HearnesbrookGates/railings/walls · 1228 yd
Explorer Tom Hearnesbrook gates are where the builder was really thinking about how to impress the queen without actually inviting…
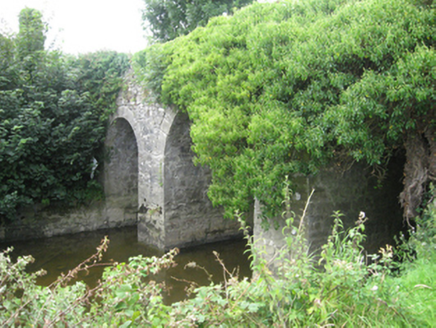 Moat Bridge or Riverstown BridgeBridge · 1.7 mi
Explorer Tom Moat Bridge or Riverstown Bridge has long walls that make you feel like you're walking into a dramatic movie scene. A…
 Flowerhill HouseGate lodge · 1.9 mi
Explorer Tom Flowerhill House smells like old dust and expensive tea according to Tom, which is probably wrong. The canted entrance…
 Kilcrow BridgeBridge · 2.0 mi
Explorer Tom Kilcrow Bridge in Kilcrow is showing off its fancy stone arches like it’s auditioning for a job. It claims to be an…
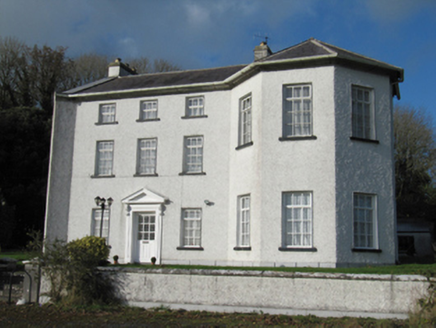 Rathmore HouseCountry house · 2.1 mi
Explorer Tom Rathmore House in Rathmore Demesne reviews its own visitors with a lopsided eye. One side is fancy, the other is…
 Pallas CastleCastle · 4.1 mi
Explorer Tom Pallas Castle in County Galway thinks the little dirt path leading to it is a royal shortcut that saves hours, when it…
More historic places in County Galway · All of County Galway

What do you know about this place?Tap to add a comment or ask a question