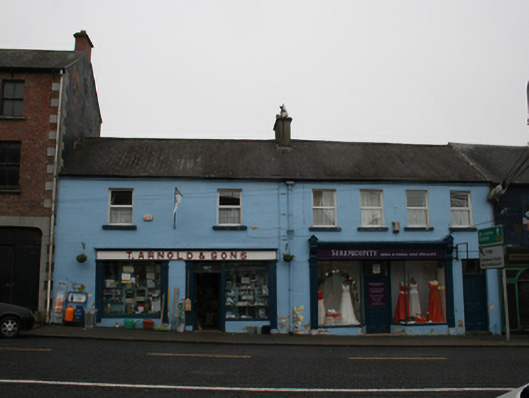
What is recorded here
Terraced two-storey two-bay house, built c.1840, with shopfront inserted to ground floor. Pitched slate roof, clay ridge tiles with rendered chimneystack to west party wall, cast-iron rainwater goods. Ruled-and-lined smooth rendered walls. uPVC casement windows with stone sills to first floor. Shopfront, c.1920, in two separate parts spanned by continuous signage fascia with raised irregular lettering 'T. ARNOLD & SONS' with narrow moulded cornice. East part comprising fluted pilasters with capitals flanking plate glass window over rendered stall riser. West part flanked by similar pilasters with glazed double-leaf doors over bolection panels with plain overlight beside similar plate glass window over rendered stallriser.
This house exemplifies the simple finish and small scale that is typical of traditional rural Irish towns and villages. The irregular arrangement of the shopfront displays a simple treatment which contrasts with the more ornate historic shopfronts in the town. The clear block lettering to the shopfront has a vernacular character once characteristic of provincial towns and villages in the late nineteenth and early twentieth centuries, now becoming increasingly rare. The building is an important individual component which combines with its neighbours to form a historic terrace in the centre of the historic planned town. The openings are similar to those of its neighbours and help establish the rhythm and character of the terrace.
From the Buildings of Ireland (National Inventory of Architectural Heritage) record 40311021
This does not grant access. Most recorded buildings are privately owned; view them only from public ground unless the owner allows entry.
Places near here
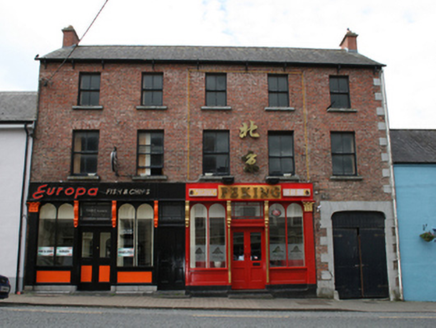 shop/retail outlet14 yd
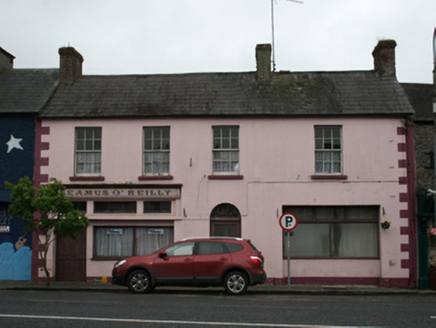 Seamus O'ReillyHouse · 38 yd
 European Yew139 ydVirginia Handball ClubMemorial · 145 yd
 Welcome to VirginiaVisitor information · 193 ydRamor Aontaithe c.l.g. Dolan ParkMemorial · 941 ydSallow IslandIslet · 986 ydStony IslandsIslet · 1046 yd
 Sessile Oak1209 yd
 Ballaghanea Portal TombArchaeological place · 1.4 mi
 Grave YardGraveyard · 1.8 mi
 EnaghMountain / peak · 2.0 mi
Pictures: National Inventory of Architectural Heritage; Sitomon, Wikimedia Commons · CC BY-SA 2.0; P Webb, Geograph · CC BY-SA 2.0; Maker named on the Wikimedia Commons picture page · CC BY-SA 2.5; Wanfried-Dublin, Wikimedia Commons · CC BY-SA 4.0; Kieran Campbell, Geograph · Creative Commons Attribution-ShareAlike 2.0; Kieran Campbell, Geograph · CC BY-SA 2.0
More historic places in County Cavan · All of County Cavan
What do you know about this place?