What is recorded here

Terraced four-bay two-storey house, built c.1840, later also in use as public house. Now disused. Pitched slate roof with clay ridge tiles, three red-brick chimneystacks, and cast-iron rainwater goods. Smooth ruled-and-lined rendered walls, punch-dressed limestone quoins to east end, painted quoins to west. Six-over-six timber sash windows to first floor with stone sills. Round-headed door opening to central bay of ground floor with decorative petal-style fanlight, limestone threshold, and replacement timber glazed door. Historic pub front to east altered c.1960 and glazed opening inserted c.1960 to west. Pub front comprising recessed opening with horizontal recess above, double leaf timber door and bipartite glazed window resting on a brick wall to lower section, stepped recess to upper section containing three fixed-glazed openings and fascia with historic cornice profile and painted inscription ‘Seamus O’Reilly’. Opens directly on to public footpath.
This house and its neighbours are important parts of a terrace in the centre of the historic planned town. Chimneys, upper floor openings, and quoins are similar to those of its neighbours and help establish the rhythm and character of the terrace. Though unsympathetically altered at ground floor level, the building is a good example of a terraced house combining living and commercial accommodation, which was fomerly the norm in country towns.
From the Buildings of Ireland (National Inventory of Architectural Heritage) record 40311009
This does not grant access. Most recorded buildings are privately owned; view them only from public ground unless the owner allows entry.
Places near here
 T. Arnold and SonsHouse · 38 yd
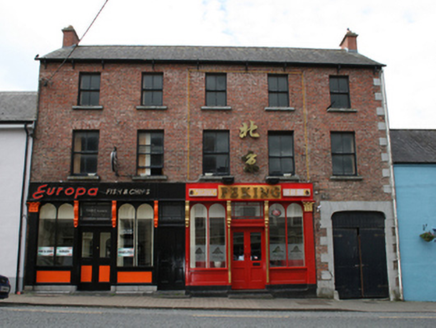 shop/retail outlet52 yd
 European Yew101 ydVirginia Handball ClubMemorial · 125 yd
 Welcome to VirginiaVisitor information · 220 ydSallow IslandIslet · 972 ydRamor Aontaithe c.l.g. Dolan ParkMemorial · 979 ydStony IslandsIslet · 1042 yd
 Sessile Oak1246 yd
 Ballaghanea Portal TombArchaeological place · 1.4 mi
 Grave YardGraveyard · 1.8 mi
 EnaghMountain / peak · 2.0 mi
Pictures: National Inventory of Architectural Heritage; Sitomon, Wikimedia Commons · CC BY-SA 2.0; P Webb, Geograph · CC BY-SA 2.0; Maker named on the Wikimedia Commons picture page · CC BY-SA 2.5; Wanfried-Dublin, Wikimedia Commons · CC BY-SA 4.0; Kieran Campbell, Geograph · Creative Commons Attribution-ShareAlike 2.0; Kieran Campbell, Geograph · CC BY-SA 2.0
More historic places in County Cavan · All of County Cavan
What do you know about this place?