
What is recorded here
Detached three-bay two-storey yellow and red brick Carnegie Free library, built 1908, with projecting canted central bay.ROOF: Hipped roof; projecting hipped roof running perpendicular to main roof; slate; terracotta ridge tiles; cast iron pipes & gutters. Yellow brick chimney stacks with clay pots. WALLS: Limestone plinth course; yellow brick laid in English garden wall bond, with red brick dressings; central canted bay faced in red brick in English garden wall bond; limestone string course & stone plaque; rear walls of pebble dash. OPENINGS: Semi-circular headed moulded stone arch with quoining & projecting key stone; continuous limestone cills, windows 6/1 & 9/1 single pane sashes; centrally-placed window over door is tri-partite with central section round headed; segmental headed window openings to sides of canted entrance bay at ground floor; two leaf tongue & grooved timber door, with glass panels in upper sections; stone door step. INTERIOR: Open well timber staircase; stone fire place first floor front room; open timber truss roof; terrazzo floor in hall; original library fittings, including glazed timber counter/screen.
This does not grant access. Most recorded buildings are privately owned; view them only from public ground unless the owner allows entry.
Places near here
 teacher's houseteacher's house · 41 yd
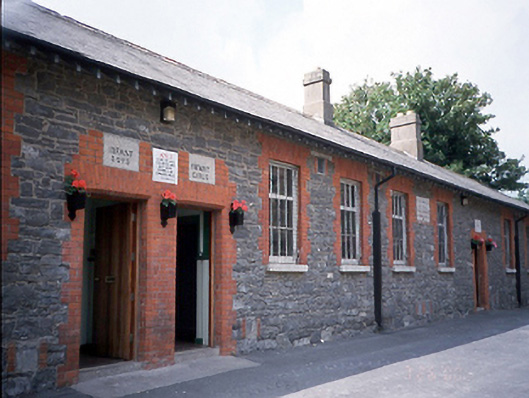 Saint Columcille's National Schoolschool · 73 yd
 Swords CastleCastle · 246 yd
 Tower (in ruins), Castle and ChapelCastle, Anglo-Norman masonry castle · 247 yd
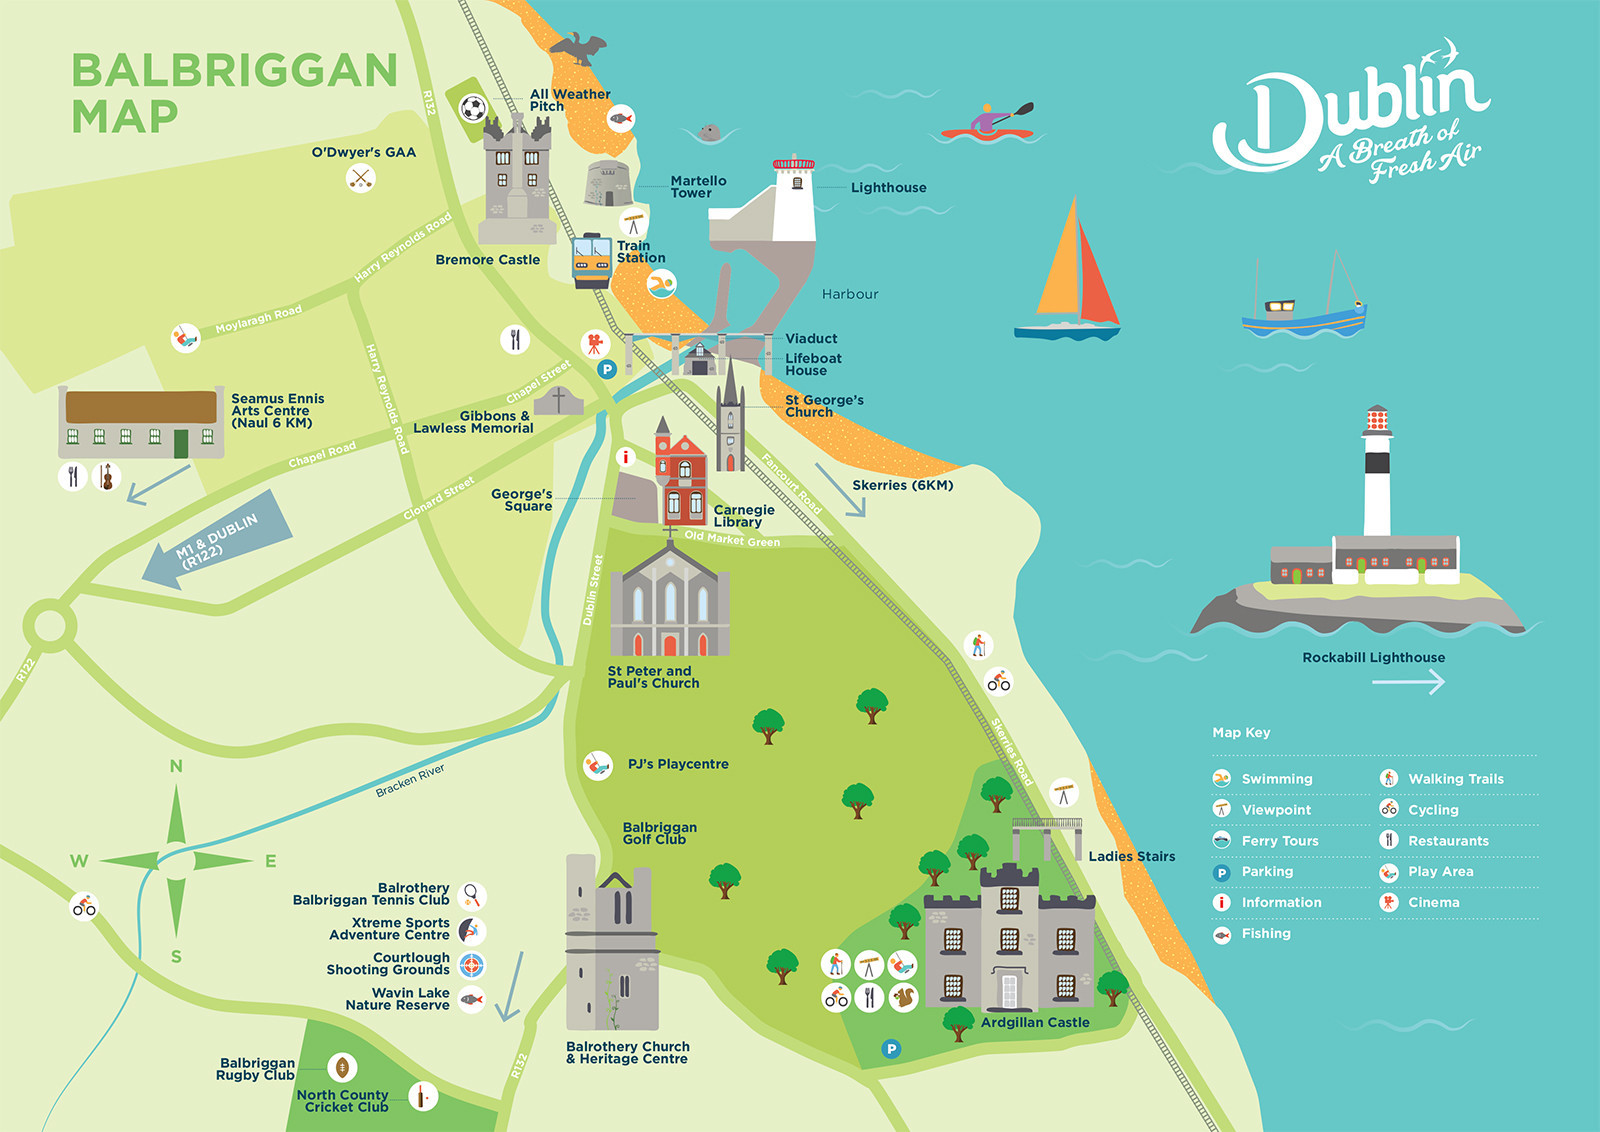 Fingal Tourism OfficeVisitor information · 248 yd
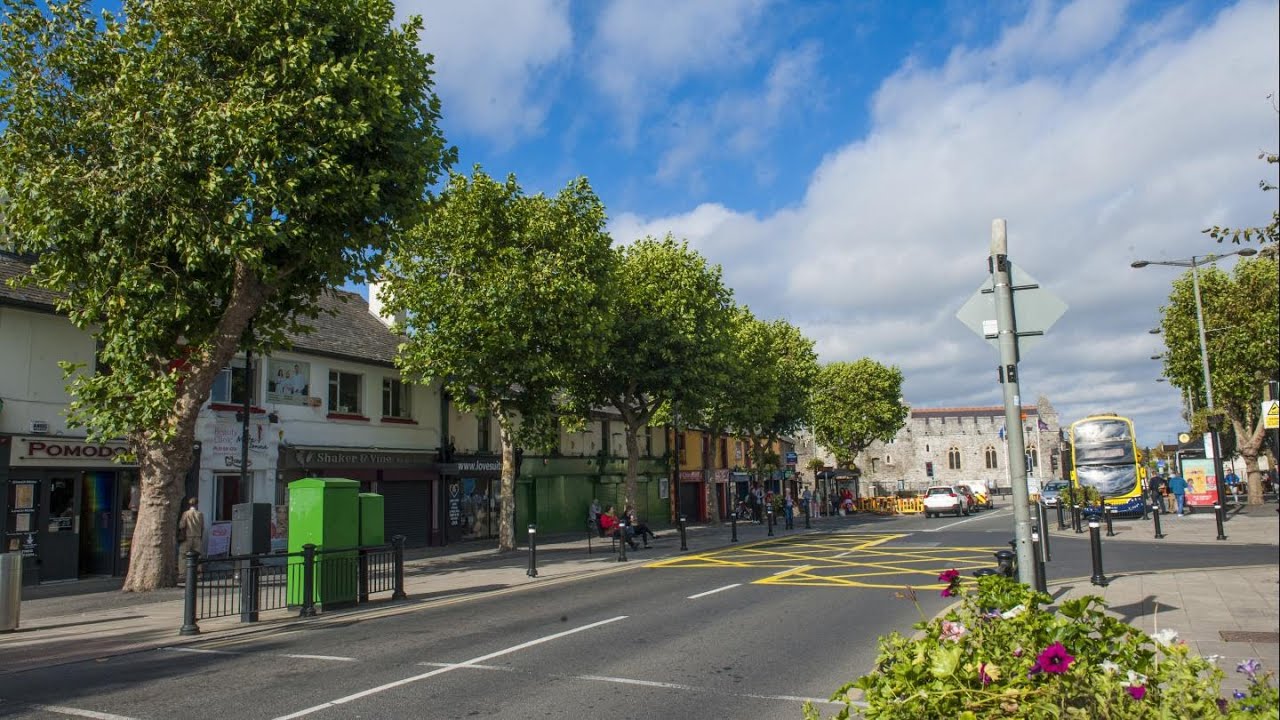 Font (present location) in Swords DemesneFont (present location) · 442 yd
 Earthwork in Seatown WestEarthwork · 459 yd
 Swords Round TowerHeritage attraction · 655 yd
 St Colmcilles WellVisitor information · 753 yd
 Kim Archibold MemorialMemorial · 1587 yd
 The JackoWood · 1701 yd
 St Cronans WellSpring · 1.1 mi
Other information
Photo: Darcydwyer · CC BY-SA 4.0