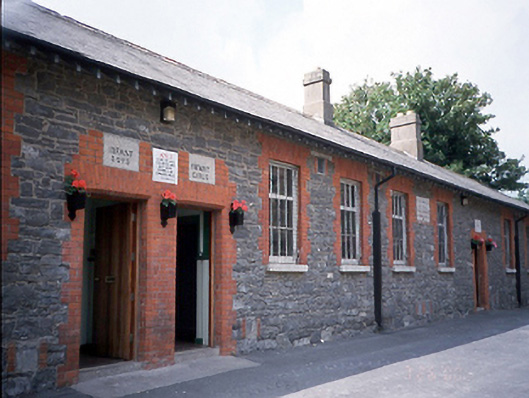
What is recorded here
Detached thirteen-bay single-storey national school, c.1890. Three-bay gable-fronted extension to rear and five-bay single-storey rendered extension to right-hand side, built 1924.ROOF: Double pitched roof with over hanging timber eaves supported by timber brackets; double pitched roof to three bay return; with timber barge boards; slate; rendered chimney stacks with plain clay pots; PVC rainwater goods. WALLS: Rubble coursed walls with red brick dressed openings; five-bays to left are rendered to front & rear including return; quoining to sides. OPENINGS:Square headed windows; granite cills; red brick dressed openings; probably original timber casements windows; windows to extension are square headed with rendered reveals; painted granite cills and contain probably original 6/6 timber sashes with ogee sash horns; door to extension: square headed; rendered surround with rendered key stone; single granite step, 1990's timber door; rendered fascia with 'Infants' indented into it; three others doors on front façade are square headed with brick quoining; granite door steps and have granite plaques above (see other) and 1990's timber tongue and groove doors.
This does not grant access. Most recorded buildings are privately owned; view them only from public ground unless the owner allows entry.
Places near here
 teacher's houseteacher's house · 59 yd
 Swords Carnegie Free Librarylibrary/archive · 73 yd
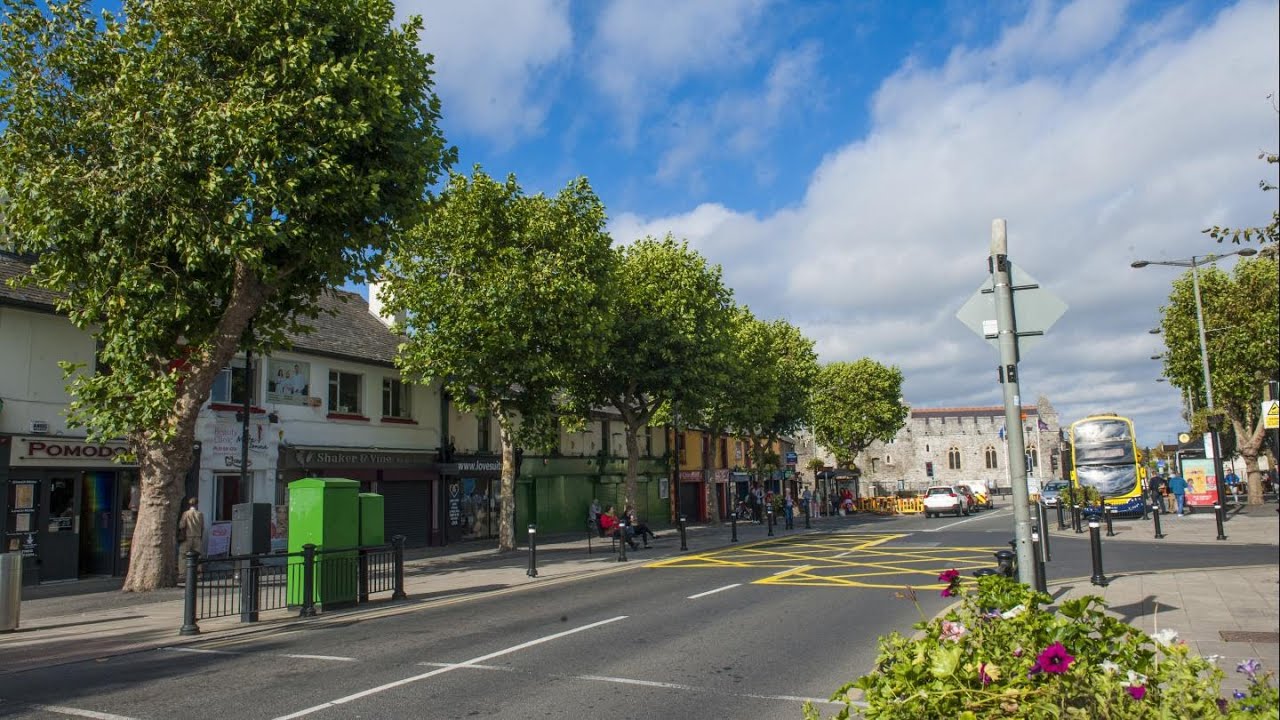
 Swords CastleCastle · 239 yd
 Tower (in ruins), Castle and ChapelCastle, Anglo-Norman masonry castle · 241 yd
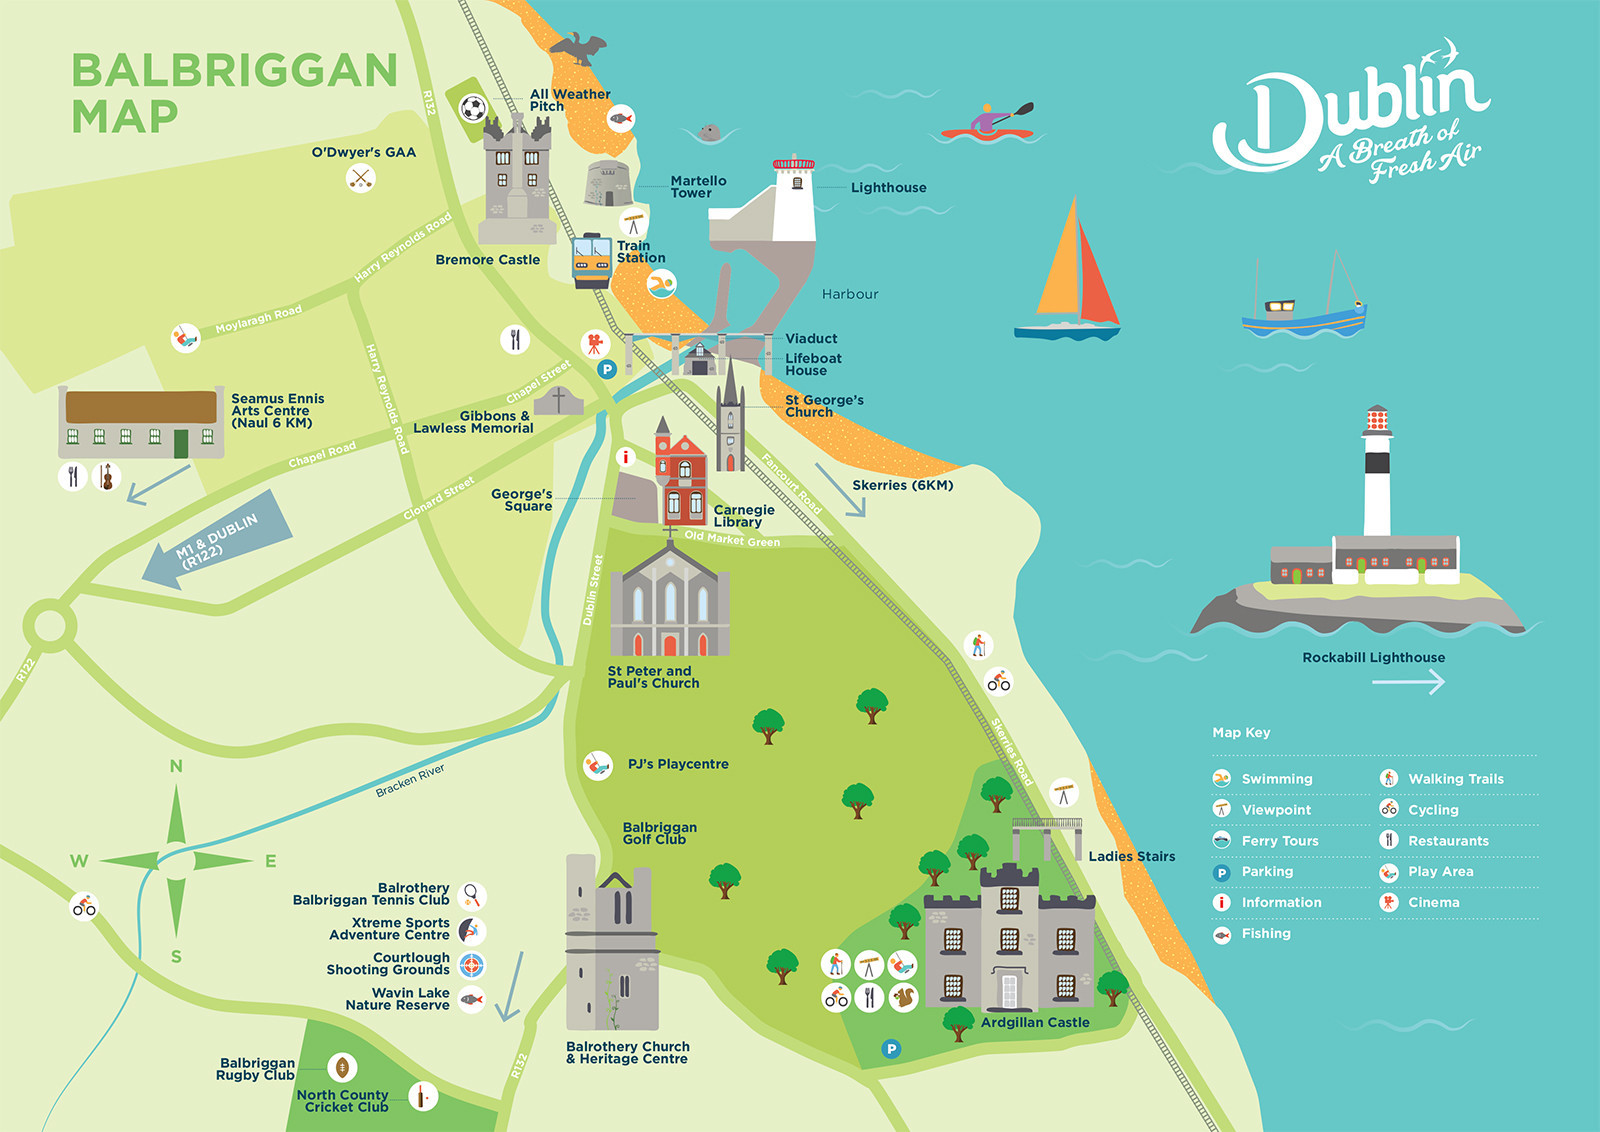 Fingal Tourism OfficeVisitor information · 248 yd
 Font (present location) in Swords DemesneFont (present location) · 383 yd
 Earthwork in Seatown WestEarthwork · 430 yd
 Swords Round TowerHeritage attraction · 654 yd
 St Colmcilles WellVisitor information · 724 yd
 Kim Archibold MemorialMemorial · 1612 yd
 The JackoWood · 1731 yd
 St Cronans WellSpring · 1.1 mi
Other information
Photo: National Inventory of Architectural Heritage · Website use allowed for educational or private purposes with source credit