
What is recorded here
Corner-sited detached Methodist church, built 1903, with limestone ashlar corner spire and gabled porch to east. Lecture hall, c.1925, to west, linked to church by three-bay corridor. Three-bay two-storey gable-fronted manse attached to south gable of church, built 1933.ROOF: Gable-fronted slate; Concrete ridge tiles; cut-stone coping; nap rendered chimney stack to rear gable. Cast-iron rainwater goods. WALLS: Coursed rubble stone to church; limestone ashlar dressings and spire; irregular coursed limestone to lecture hall; stones plinth; roughcast to rear elevation. OPENINGS:Tripartite window openings; round-headed to side elevations; limestone ashlar dressings; fixed stained glass windows; round-headed door opening; timber panelled door.
This does not grant access. Most recorded buildings are privately owned; view them only from public ground unless the owner allows entry.
Places near here
 Reverend James Gaffney Monumentmonument · 303 yd
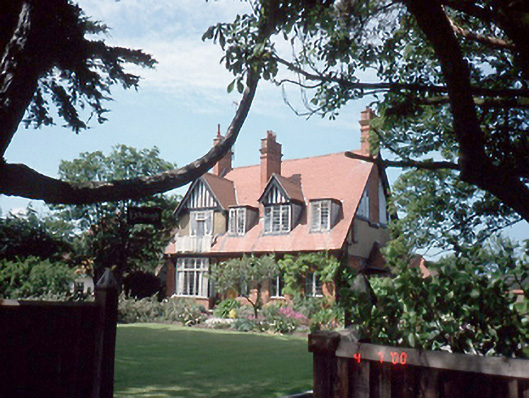 Eskeraghhouse · 323 yd
 Midden in Burrow (coolock By., Howth Ed),howth DemesneMidden · 435 yd
 Burrow BeachBeach / strand · 587 yd
 Mound (site of)Burial mound · 598 yd
 Corr CastleCastle, tower house · 759 yd
 National Transport MuseumMuseum · 1736 yd
 Graveyard in Kilbarrack LowerGraveyard · 1.2 mi
 Claremont BeachBeach / strand · 1.2 mi
 Wild Rhododendron GardensWood · 1.3 mi
 Howth Cliff WalkWalking route · 1.4 mi
 Howth Tourism Information KioskVisitor information · 1.4 mi
Other information
Photo: JP · Creative Commons Attribution-ShareAlike 2.0