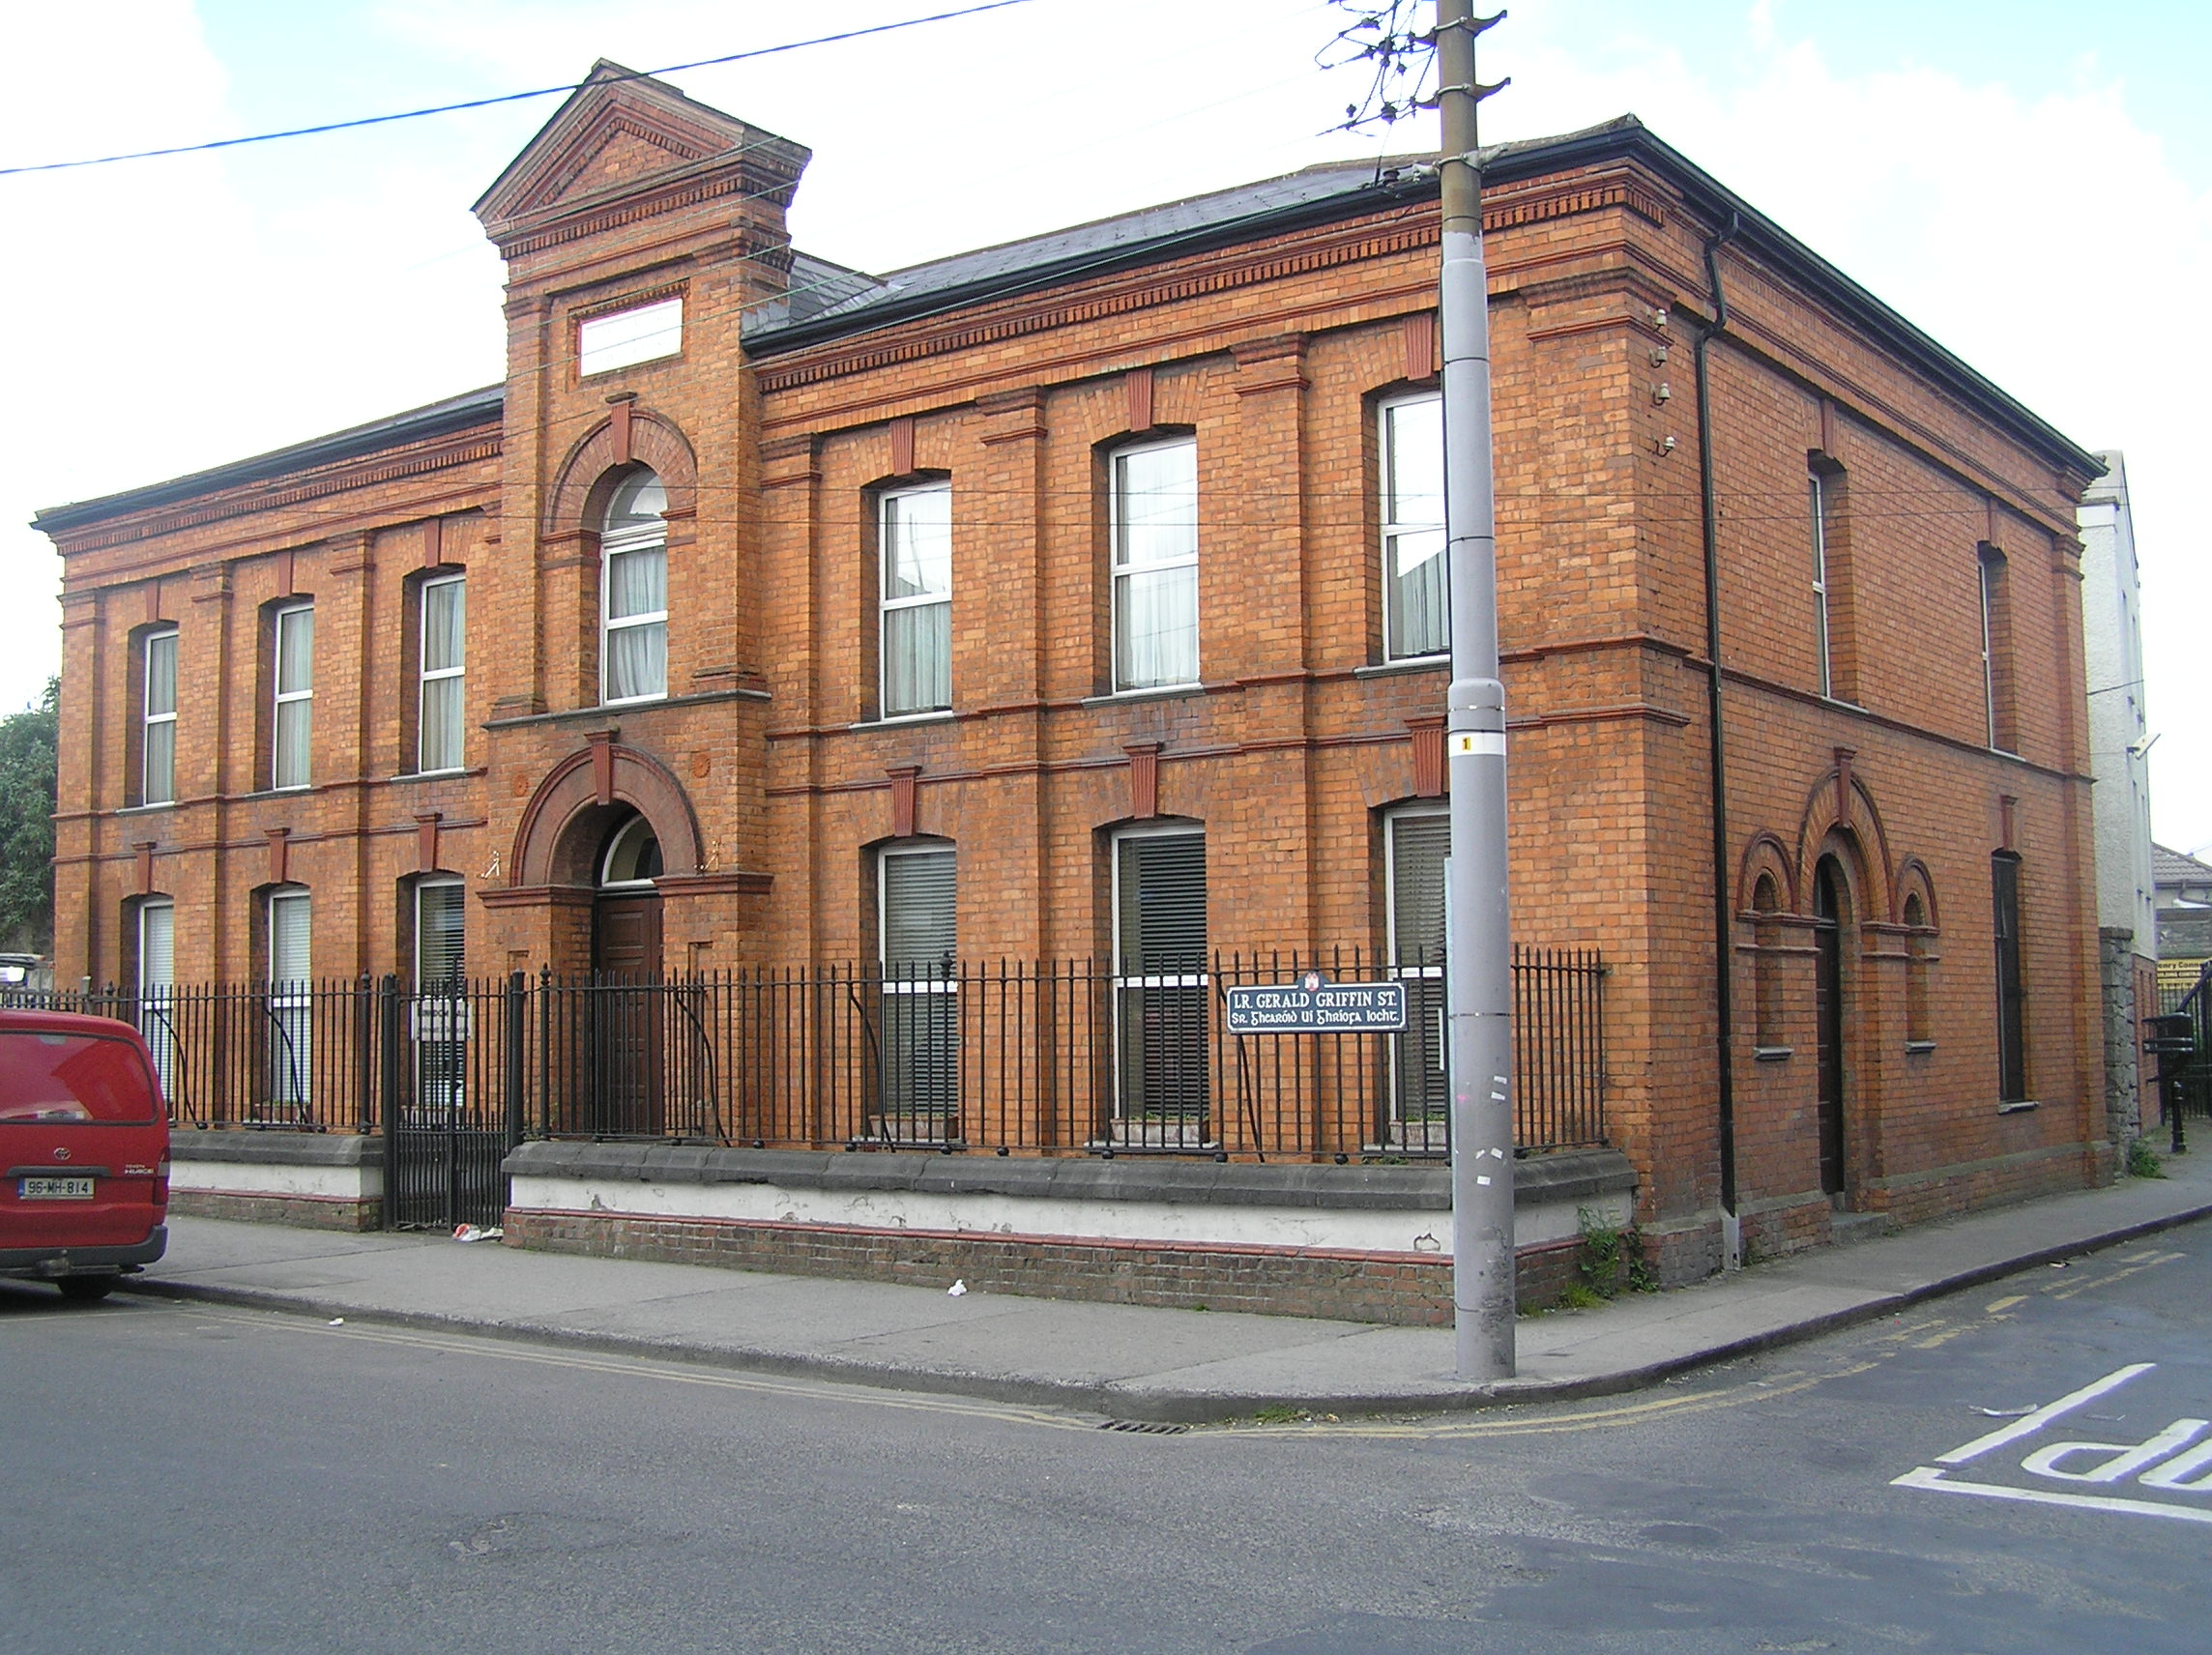
What is recorded here
Surgery or clinic in Limerick Municipal Borough sounds a modest enough address until you meet the former dispensary’s grand central gable and two-storey pillars. You’d swear the bottle of cough mixture was going to appear on the steps and announce its engagement.
Detached corner-sited seven-bay two-storey red brick former dispensary, built c. 1890, facing east with a front railed area and a central raised gabled breakfront. Hipped artificial slate roof with replacement metal rainwater goods supported on a dentilled cornice to eaves. The central single-bay breakfront has a large pediment with natural slate covering and terracotta dentil cornice supported by a pair of red brick pilasters flanking a recessed frame with egg-and-dart frame and a modern inscribed panel. Red brick walls lay in stretcher bond with a red brick pilaster flanking each bay. Camber-headed window openings with a fluted terracotta keystone and terracotta cyma reversal stringcourse. Nosed limestone sills with uPVC windows. The breakfront has a single round-headed window opening with red brick voussoirs and terracotta fluted keystone and uPVC window on a nosed limestone sill course to the entire breakfront. Similar round-headed door opening with a terracotta rosette to either side and a modern hardwood double-leaf timber-panelled door opening onto three limestone steps and flanked by a low rendered wall with red brick plinth course and a moulded limestone coping supporting wrought-iron railings and a pair of wrought-iron gates. To north side elevation is a further round-headed door opening with keystone and timber-panelled door flanked by a pair of round-headed window openings with one-over-one timber sash windows on limestone nosed sill.
A most pleasant former dispensary with a slender, yet dramatic, pedimented breakfront. The sober red brick façade is enlivened by the double-height pilasters, various string and sill courses that add a decorative element to this narrow streetscape.
From the Buildings of Ireland (National Inventory of Architectural Heritage) record 21518034
This does not grant access. Most recorded buildings are privately owned; view them only from public ground unless the owner allows entry.
Places near here
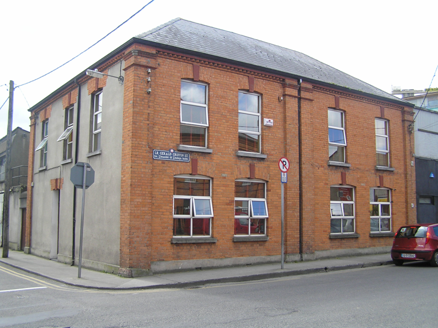 unknown27 yd
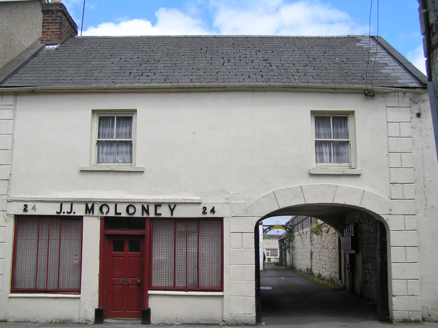 J.j. MoloneyHouse · 114 yd
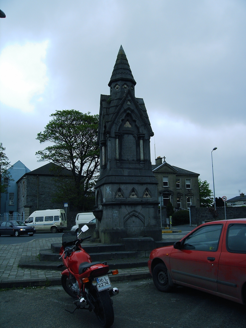 fountain136 yd
.jpg/250px--ST._JOHN%E2%80%99S_CHURCH_AND_GRAVEYARD_-LIMERICK_-_BESIDE_ST._JOHN%E2%80%99S_SQUARE_AND_CLOSE_TO_ST._JOHN%E2%80%99S_CATHEDRAL---108874_(21458162003).jpg "Photo: William Murphy from Dublin, Ireland, Wikimedia Commons · CC BY-SA 2.0") Saint John's ChurchChurch/chapel · 136 yd
Saint John's ChurchChurch/chapel · 136 yd SarsfieldMonument · 145 yd
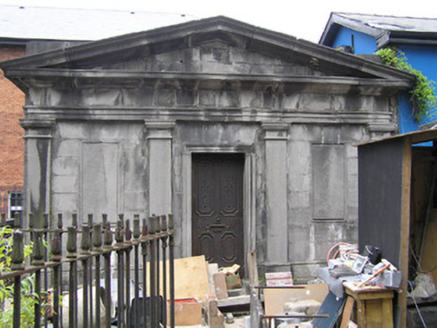 Saint John's ChurchMausoleum · 146 ydSarsfield MemorialMonument · 148 yd
 Siege of LimerickSiege · 428 yd
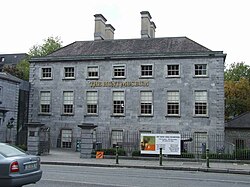 Hunt MuseumMuseum · 546 yd
 Limerick War MemorialMemorial · 785 yd
 Limerick Seamen's MemorialMemorial · 992 yd
 King's IslandIsland · 1294 yd
Pictures: National Inventory of Architectural Heritage; William Murphy from Dublin, Ireland, Wikimedia Commons · CC BY-SA 2.0; Stevesphotography, Wikimedia Commons · CC BY-SA 4.0; Henry Edward Doyle, Wikimedia Commons · Public domain; Roland Czaczyk ( FreeBird 19:17, 23 December 2006 (UTC)), Wikimedia Commons · Public domain; Hywel Williams, Geograph · CC BY-SA 2.0; David Hawgood, Geograph · CC BY-SA 2.0
More historic places in County Limerick · All of County Limerick
What do you know about this place?