What is recorded here
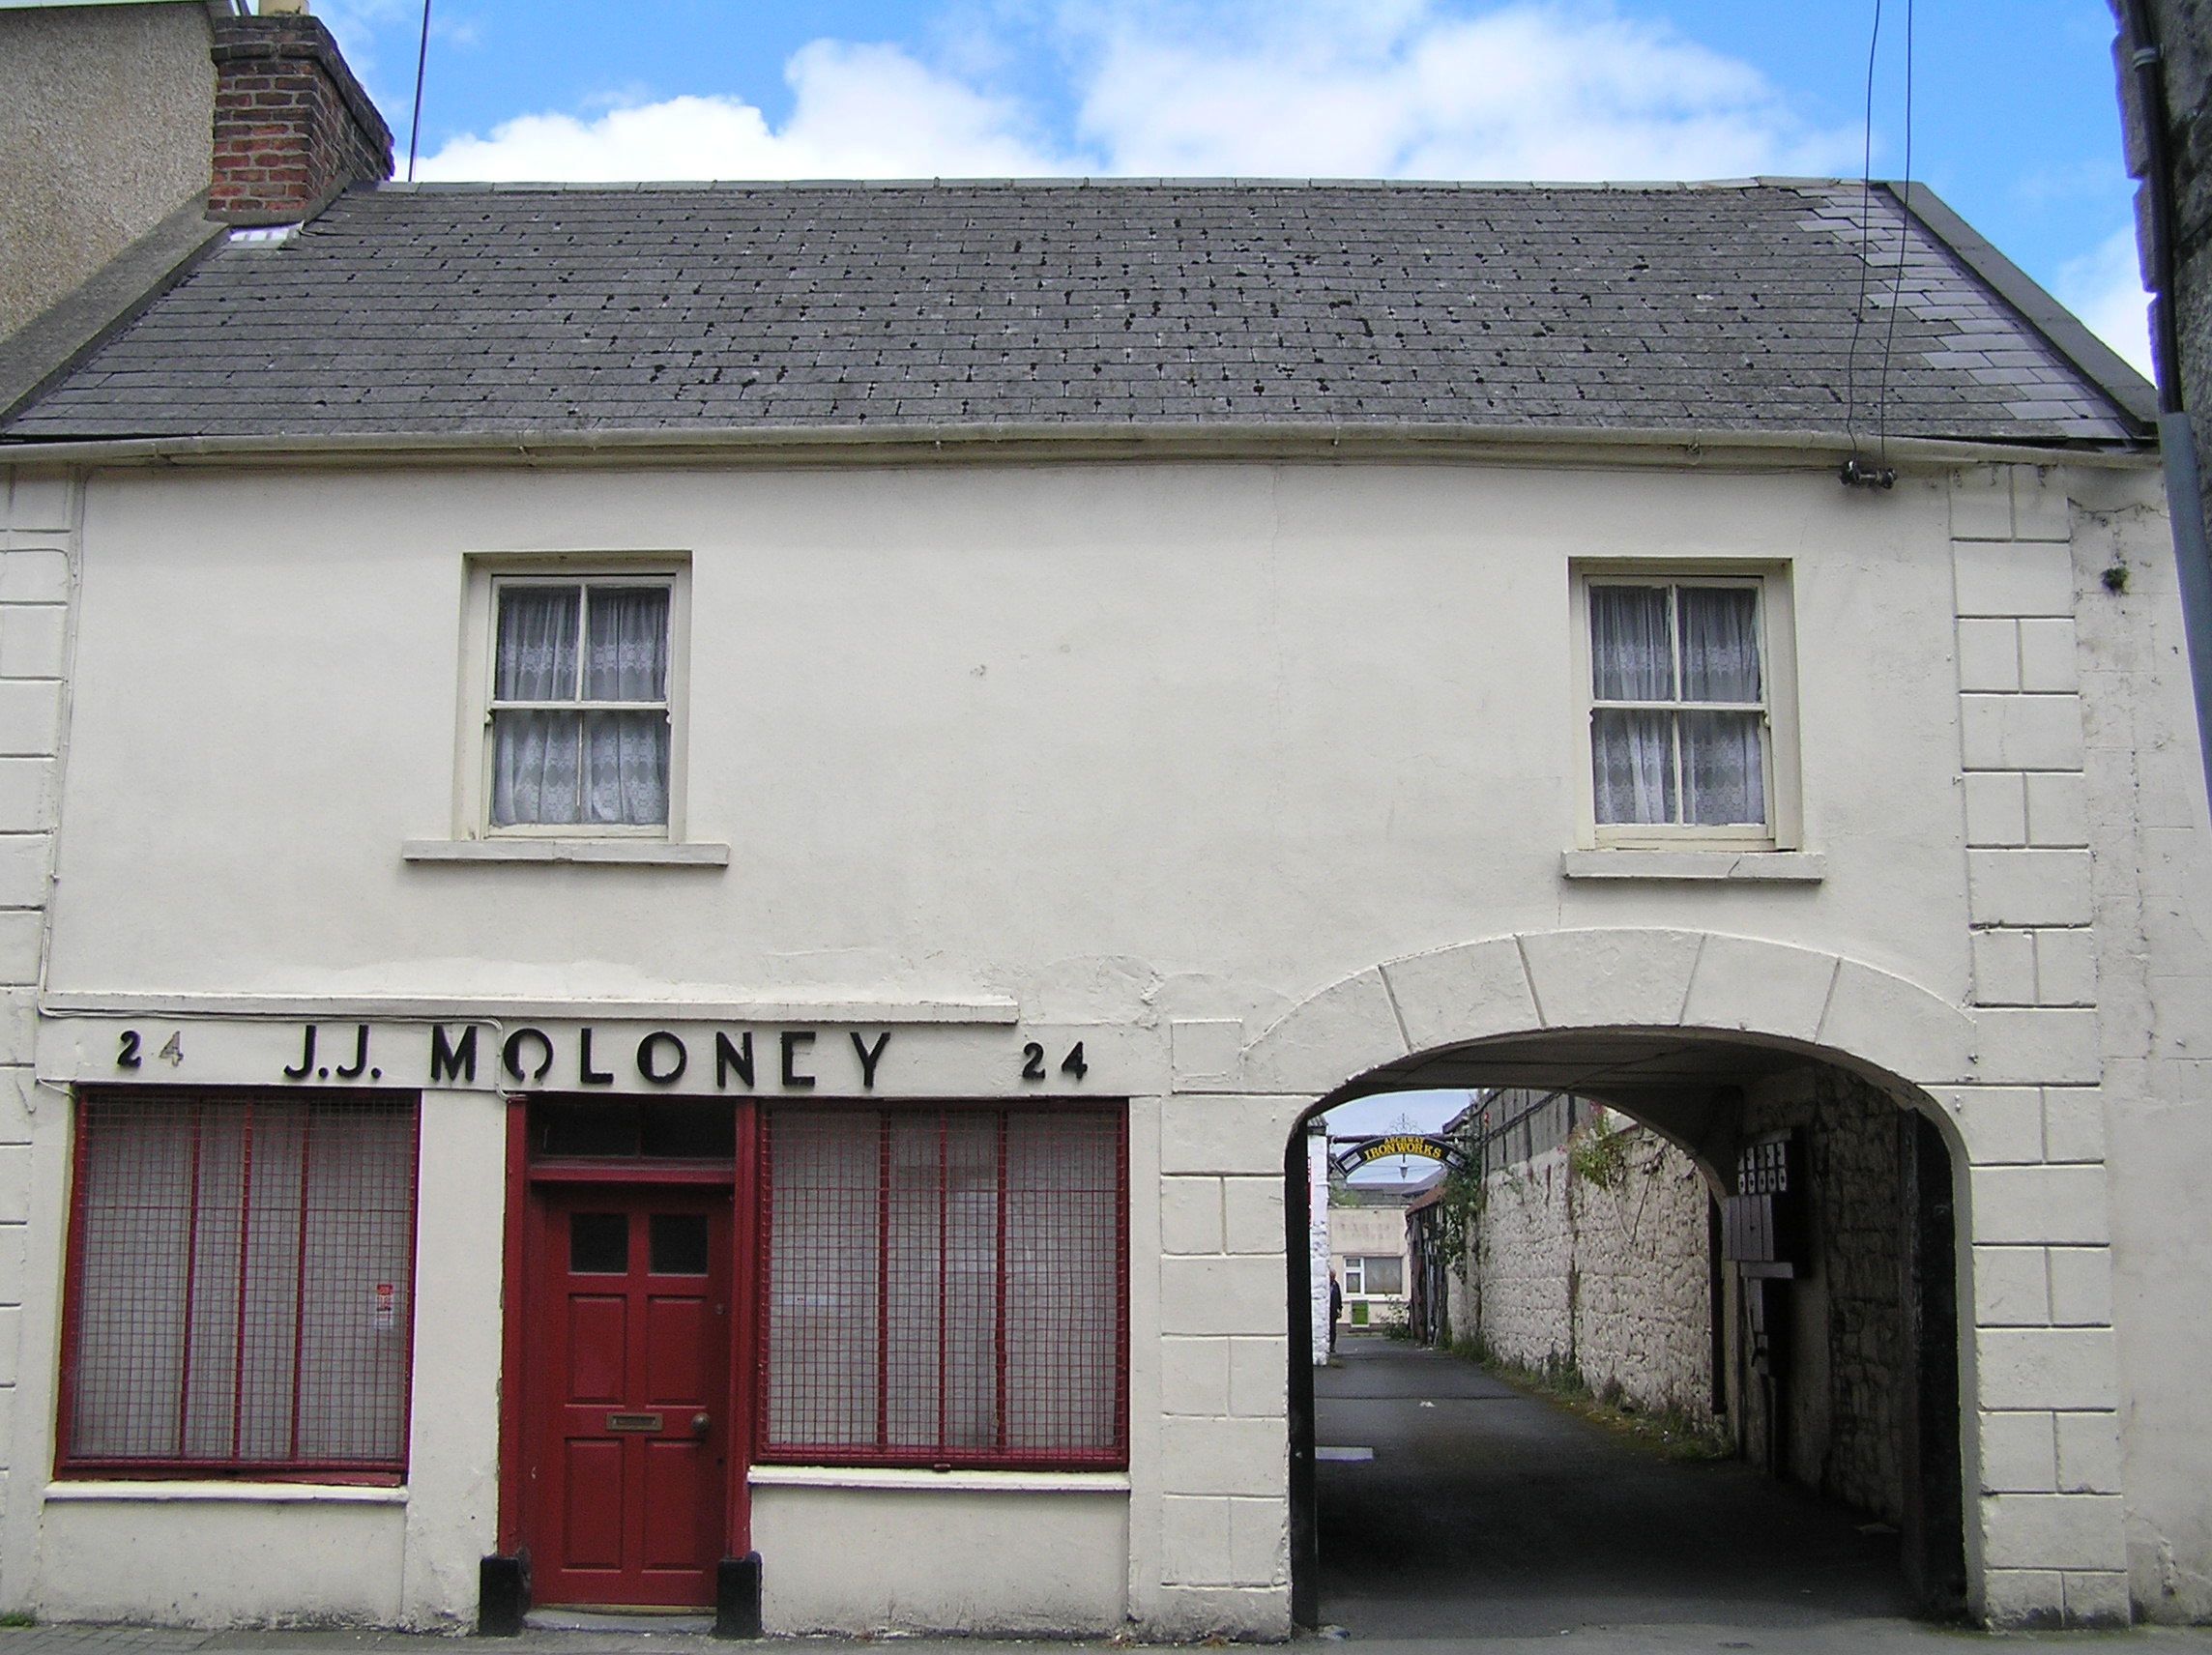
End-of-terrace two-bay two-storey house, c. 1850, incorporating carriage arch leading to outbuildings. Two-bay two-storey house attached to rear with lean-to entrance section. Pitched fibre cement tiles with red brick chimneystack to the north. Cast-iron and uPVC rainwater goods. Rendered walls with quoins to the edges and around the carriage arch. Square-headed window openings with recessed two-over-two timber sash windows with exposed sash box and stone sills. Two-over two timber sash windows to rear elevation. Shopfront with Art Deco styled lettering on fascia board. Raised and field panelled timber door with over lights, flanked by display windows covered with metal grilles. Collection of whitewashed single- and two-storey outbuildings to rear in use as ironworks workshop.
This house retains its original sash windows and has an important architectural presence on Little Gerald Griffin Street.
This does not grant access. Most recorded buildings are privately owned; view them only from public ground unless the owner allows entry.
Places near here
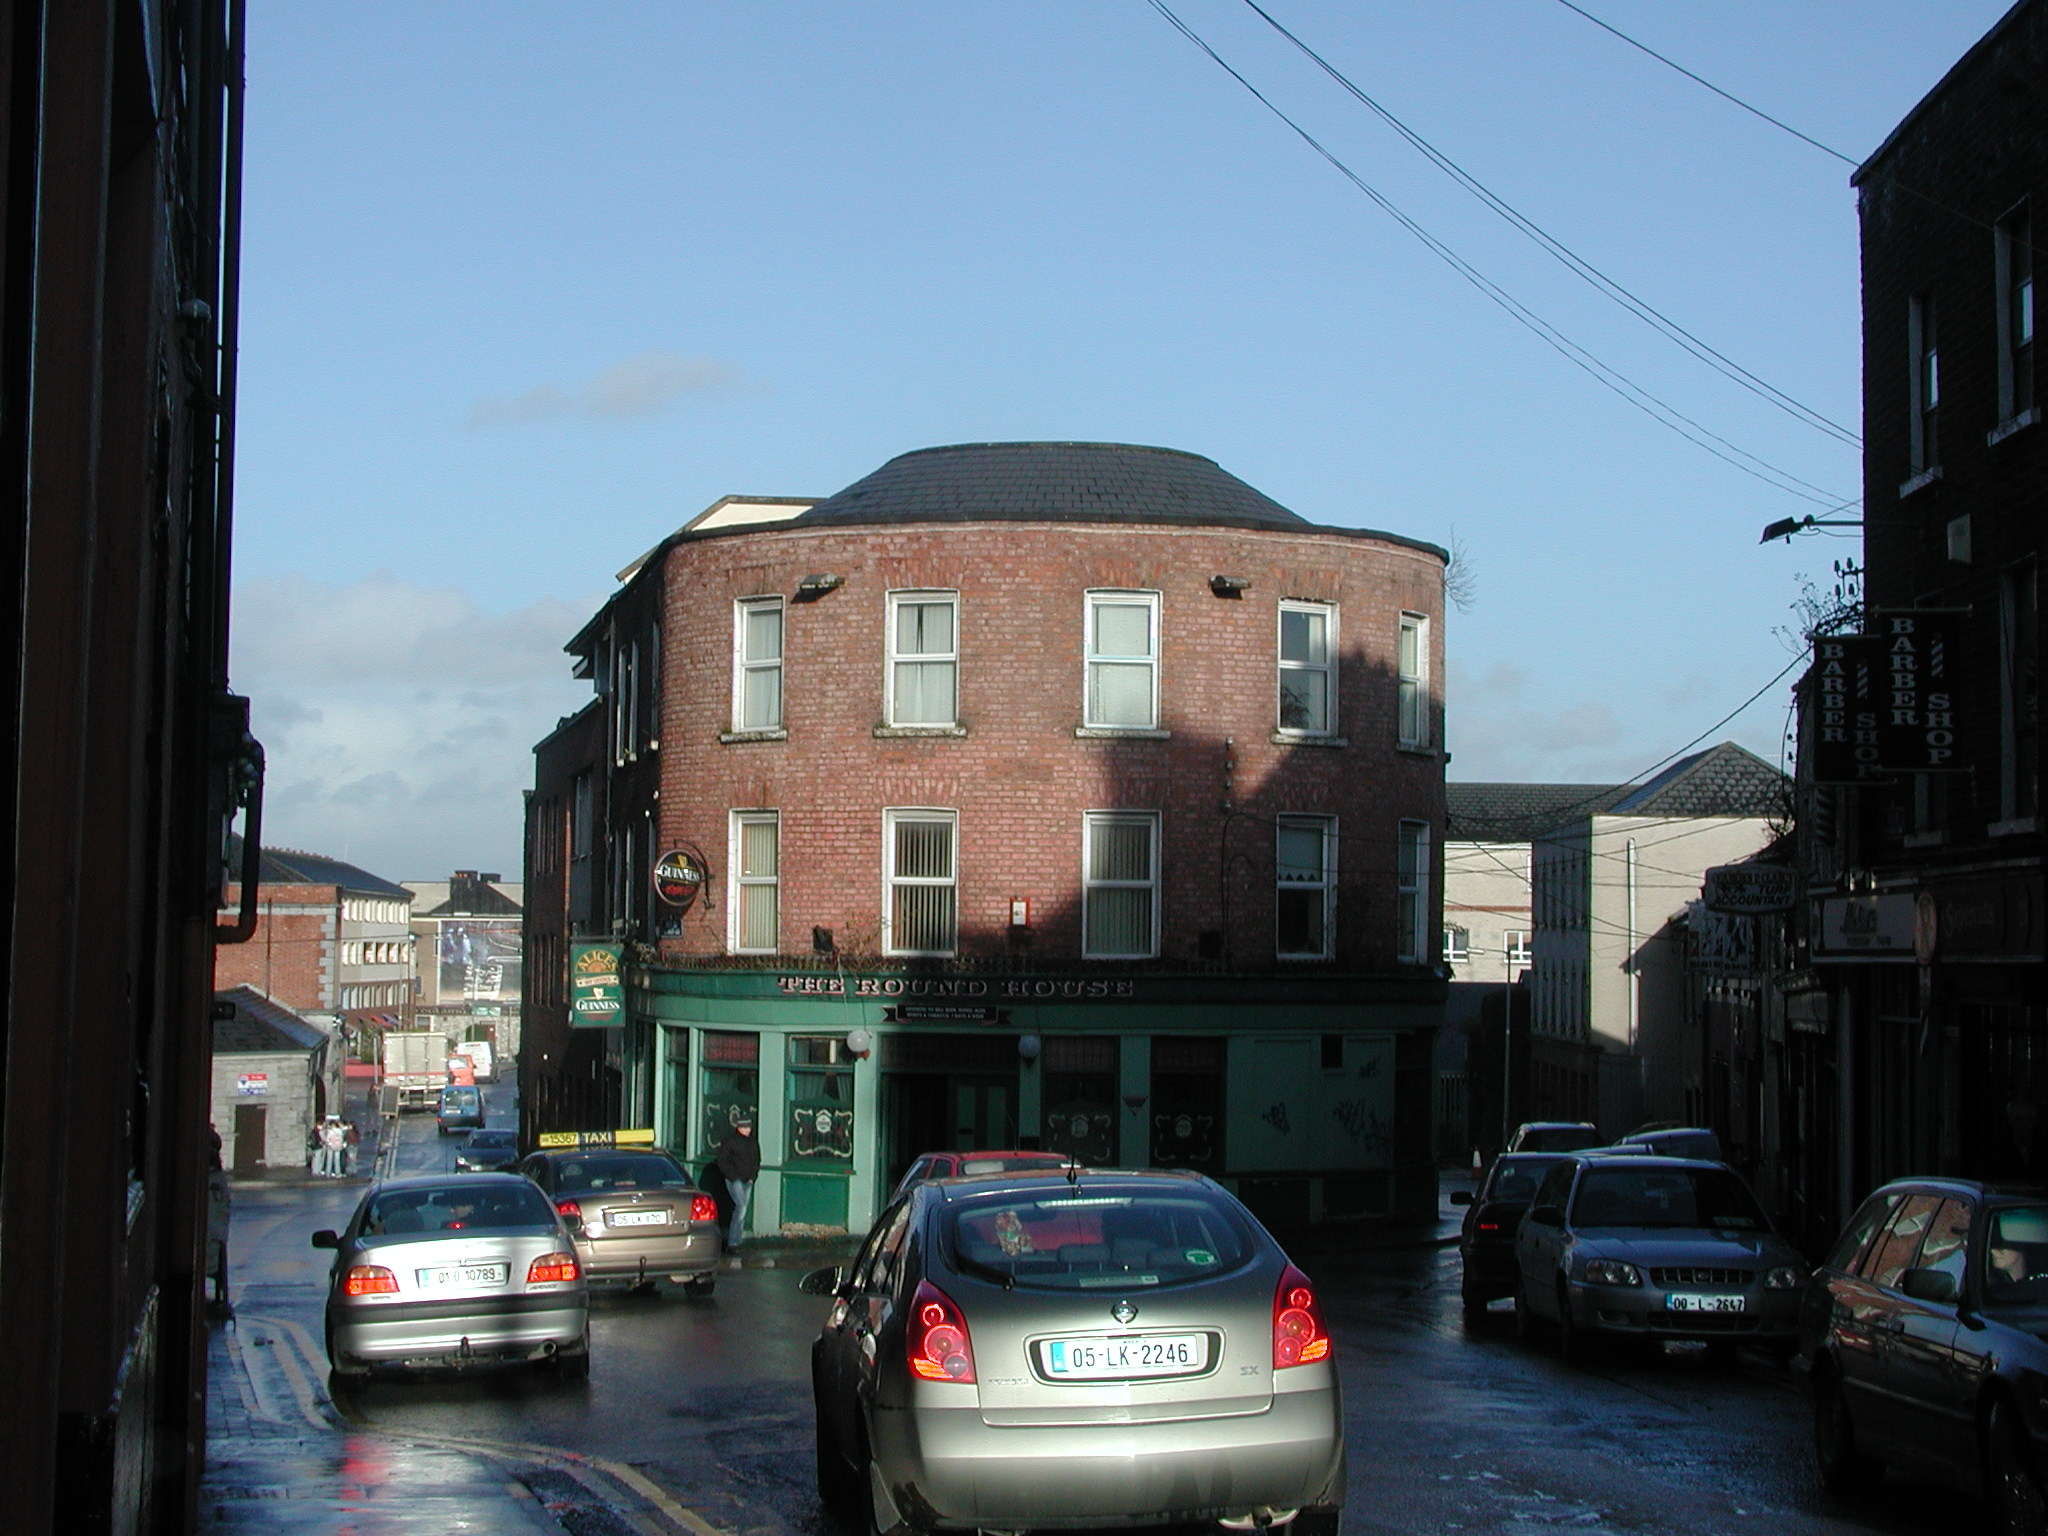 The Round Househouse · 80 yd
 Allied Irish Bankbank/financial institution · 99 yd
 SarsfieldMonument · 237 yd
 Sarsfield Memorialmonument · 239 yd
 Grave Yd.Graveyard · 244 yd
 The Singer from QuimperMemorial · 331 yd
 Siege of Limericksiege · 383 yd
 CastleCastle, unclassified · 405 yd
 Limerick War MemorialMemorial · 680 yd
 Castle Blake or Farranshone (Site of)Castle, unclassified · 1089 yd
 King's IslandIsland · 1290 yd
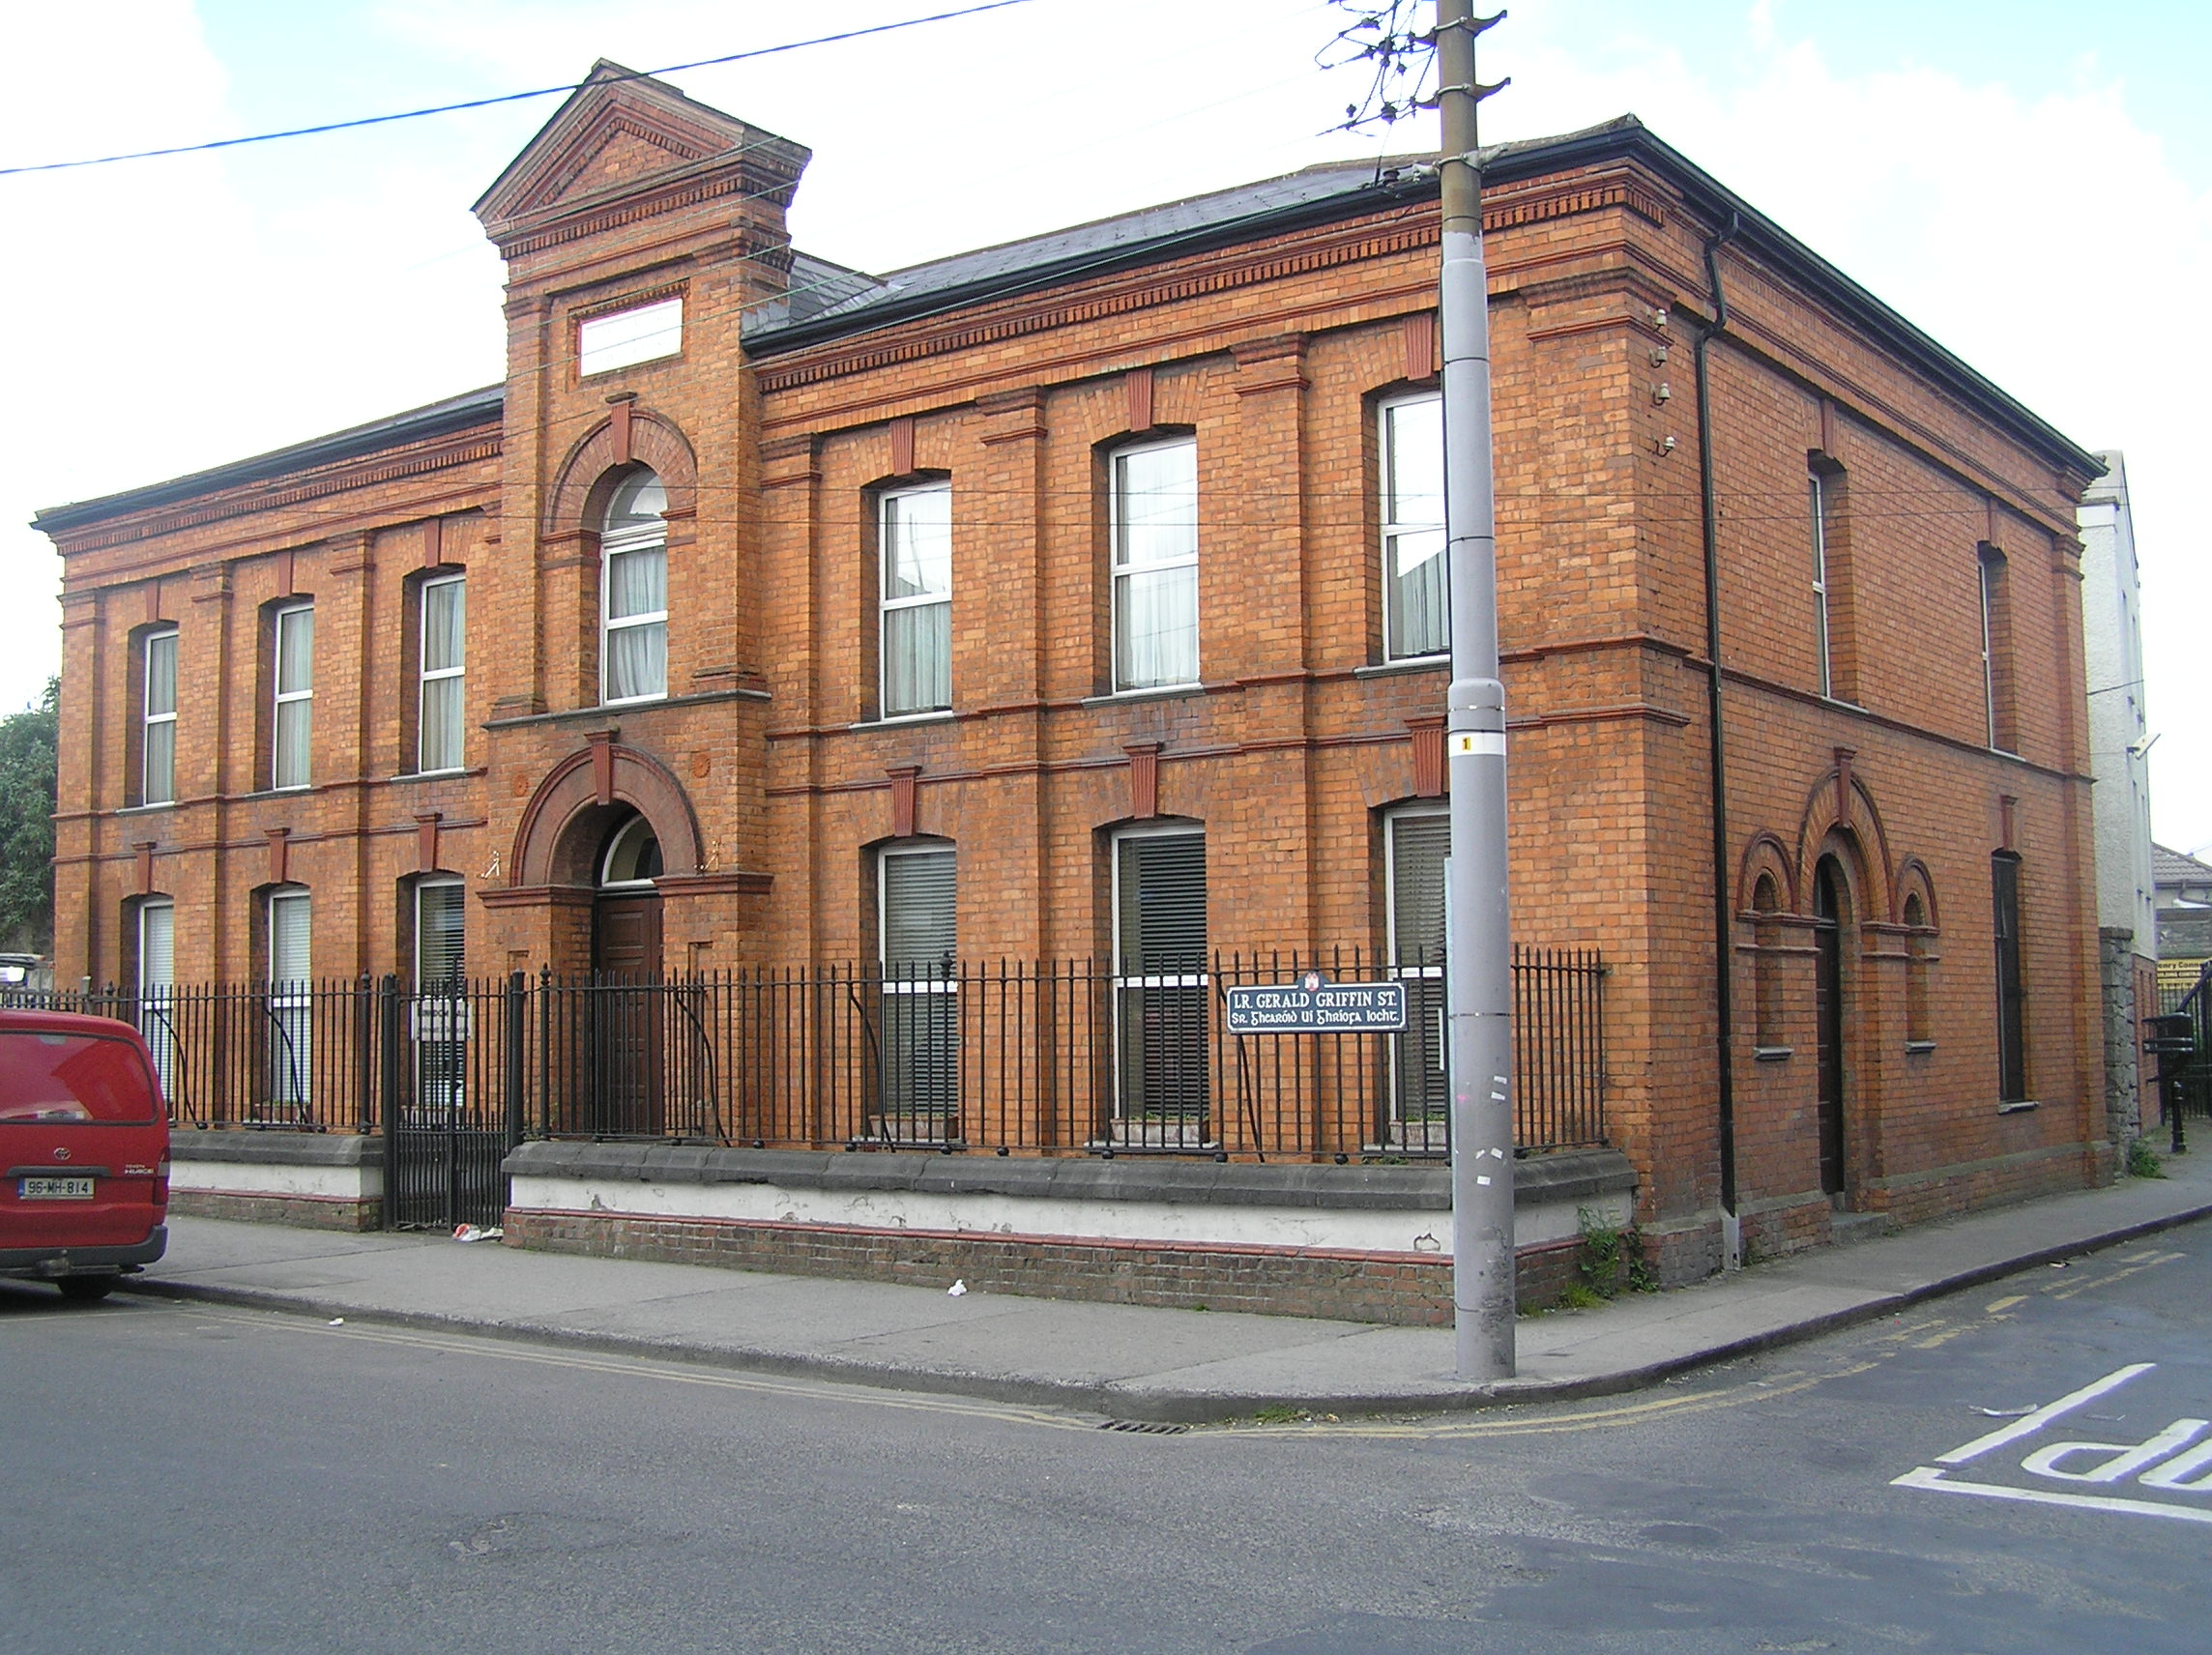 surgery/clinicsurgery/clinic · 114 yd
Other information
Photo: National Inventory of Architectural Heritage · Website use allowed for educational or private purposes with source credit