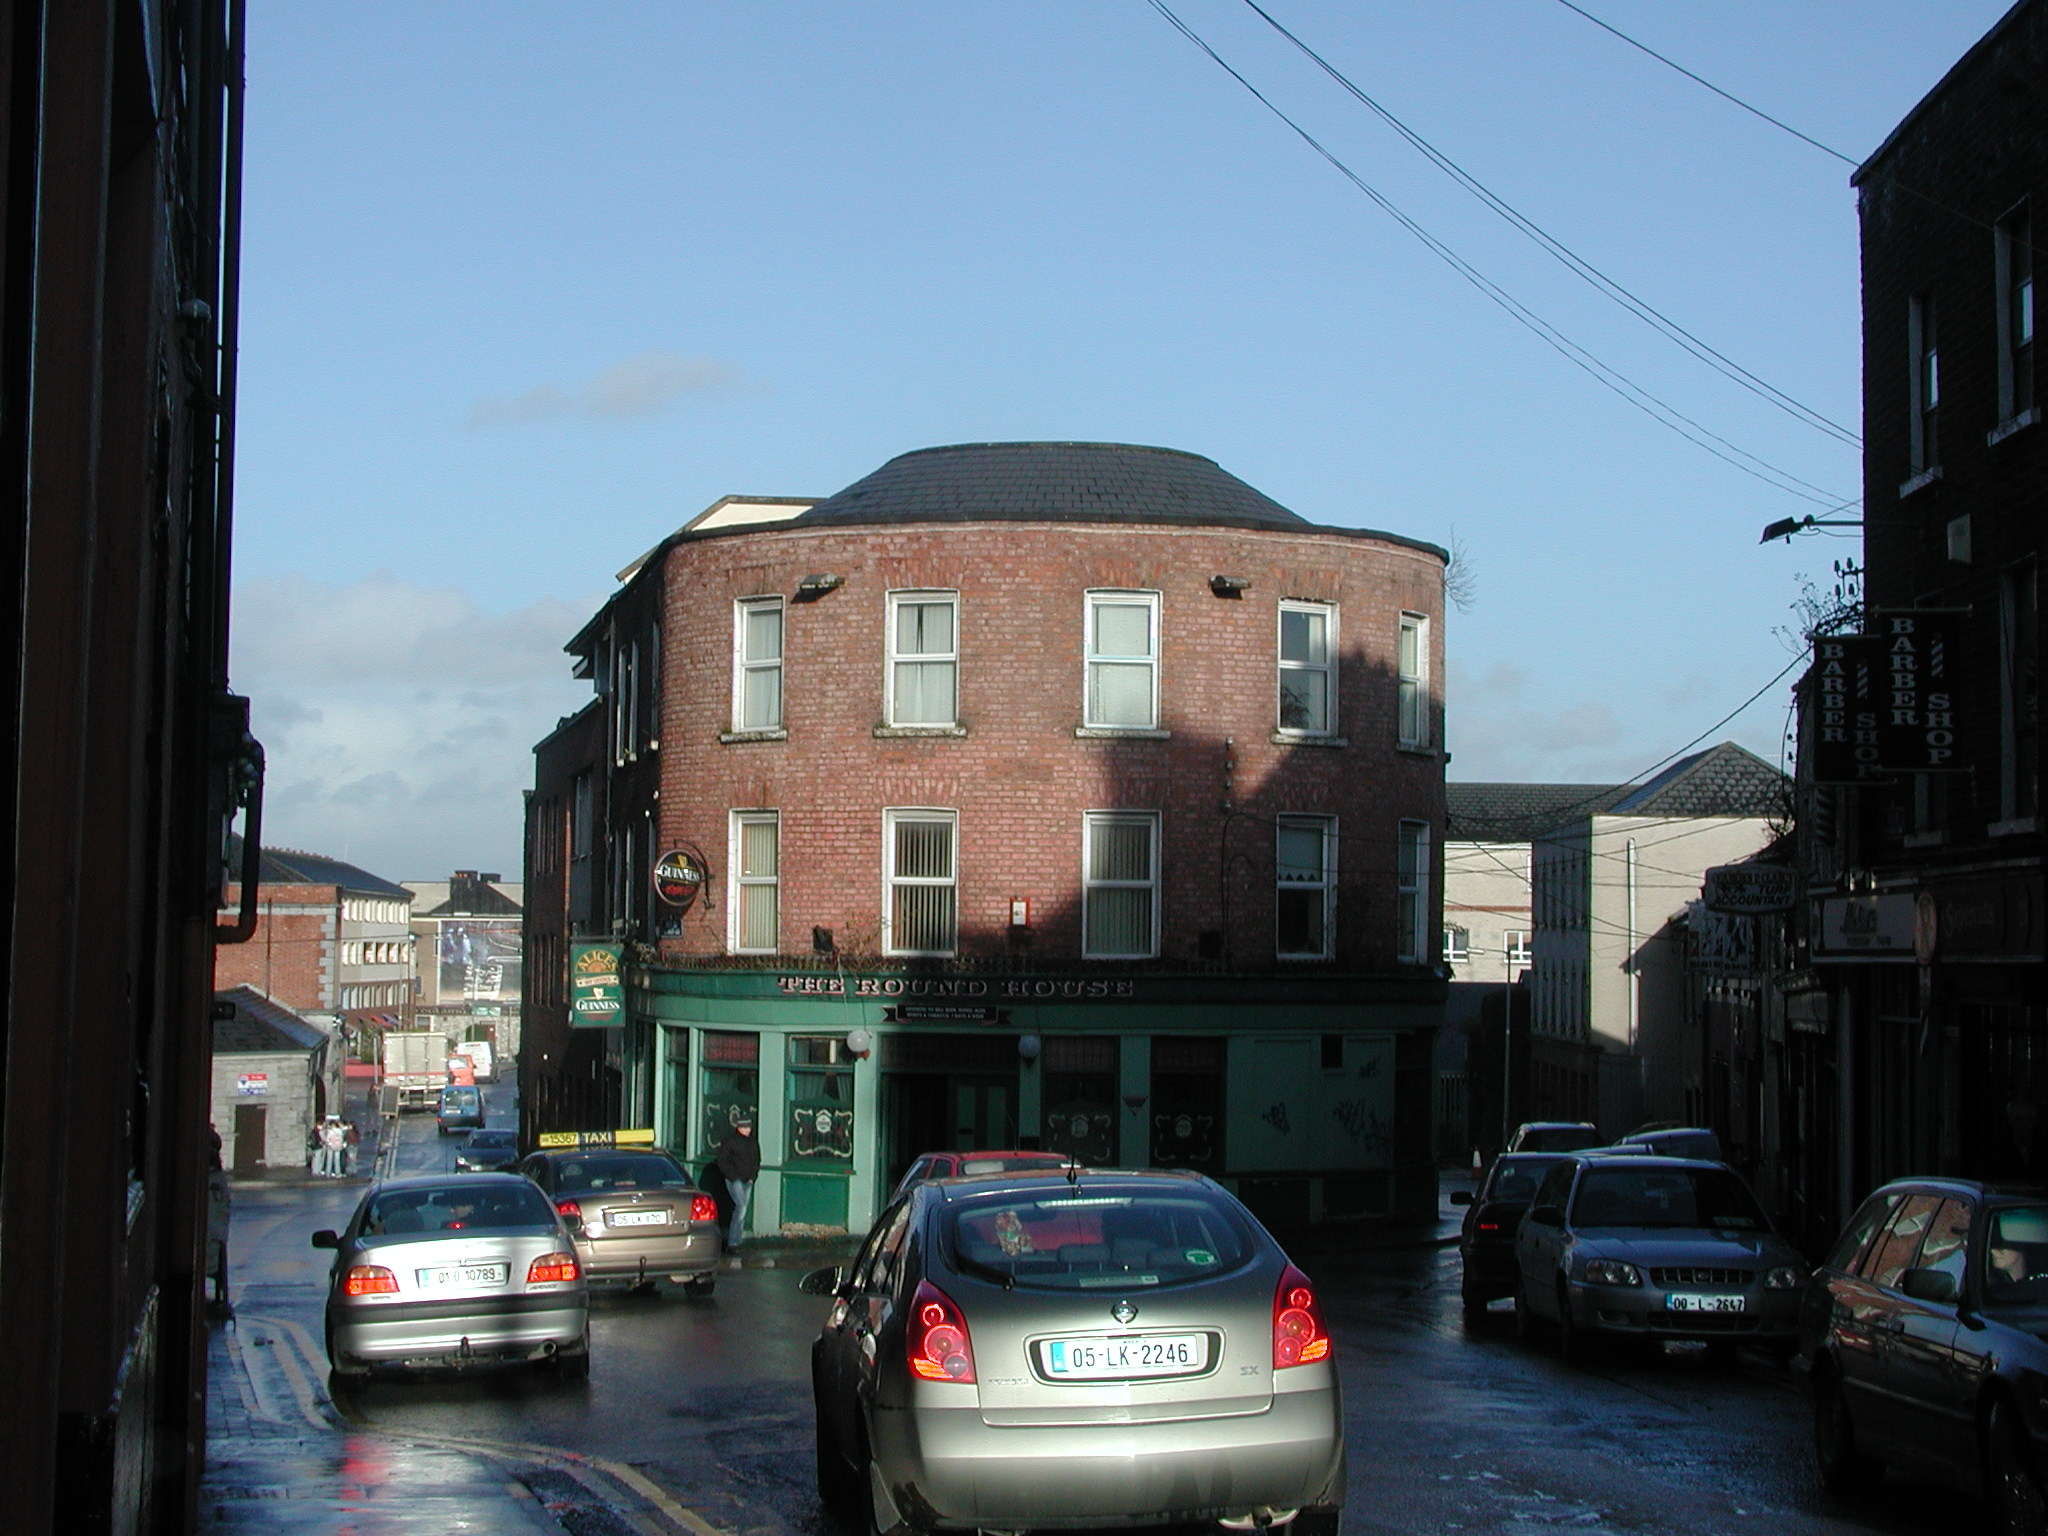
What is recorded here
Terraced nine-bay three-storey building, c. 1780, with curved bay wrapping around the two streets. Replacement curved hipped artificial slate roof set behind curved parapet. Red brick faced façade, laid in Flemish garden wall bond. uPVC windows set in segmental-headed openings with patent reveals and stone sills. Red brick arches above window openings. Curved timber shopfront to ground floor level with cast-iron cresting above curved fascia board. Raised and fielded timber door opening to public house with overlight. Building addresses the junction of two streets.
This public house is an important building in terms of its location. It forms an island junction with comprises High Street and Back Lane and terminates the vista along High Street. The overall spatial qualities of the structure are quite good. The date of the building is uncertain but it is shown on the map in the 1787 edition of Ferrar's History. It is of additional significance in the rentention of the cast-iron cresting which adds an artistic detail to an otherwise altered façade.
This does not grant access. Most recorded buildings are privately owned; view them only from public ground unless the owner allows entry.
Places near here
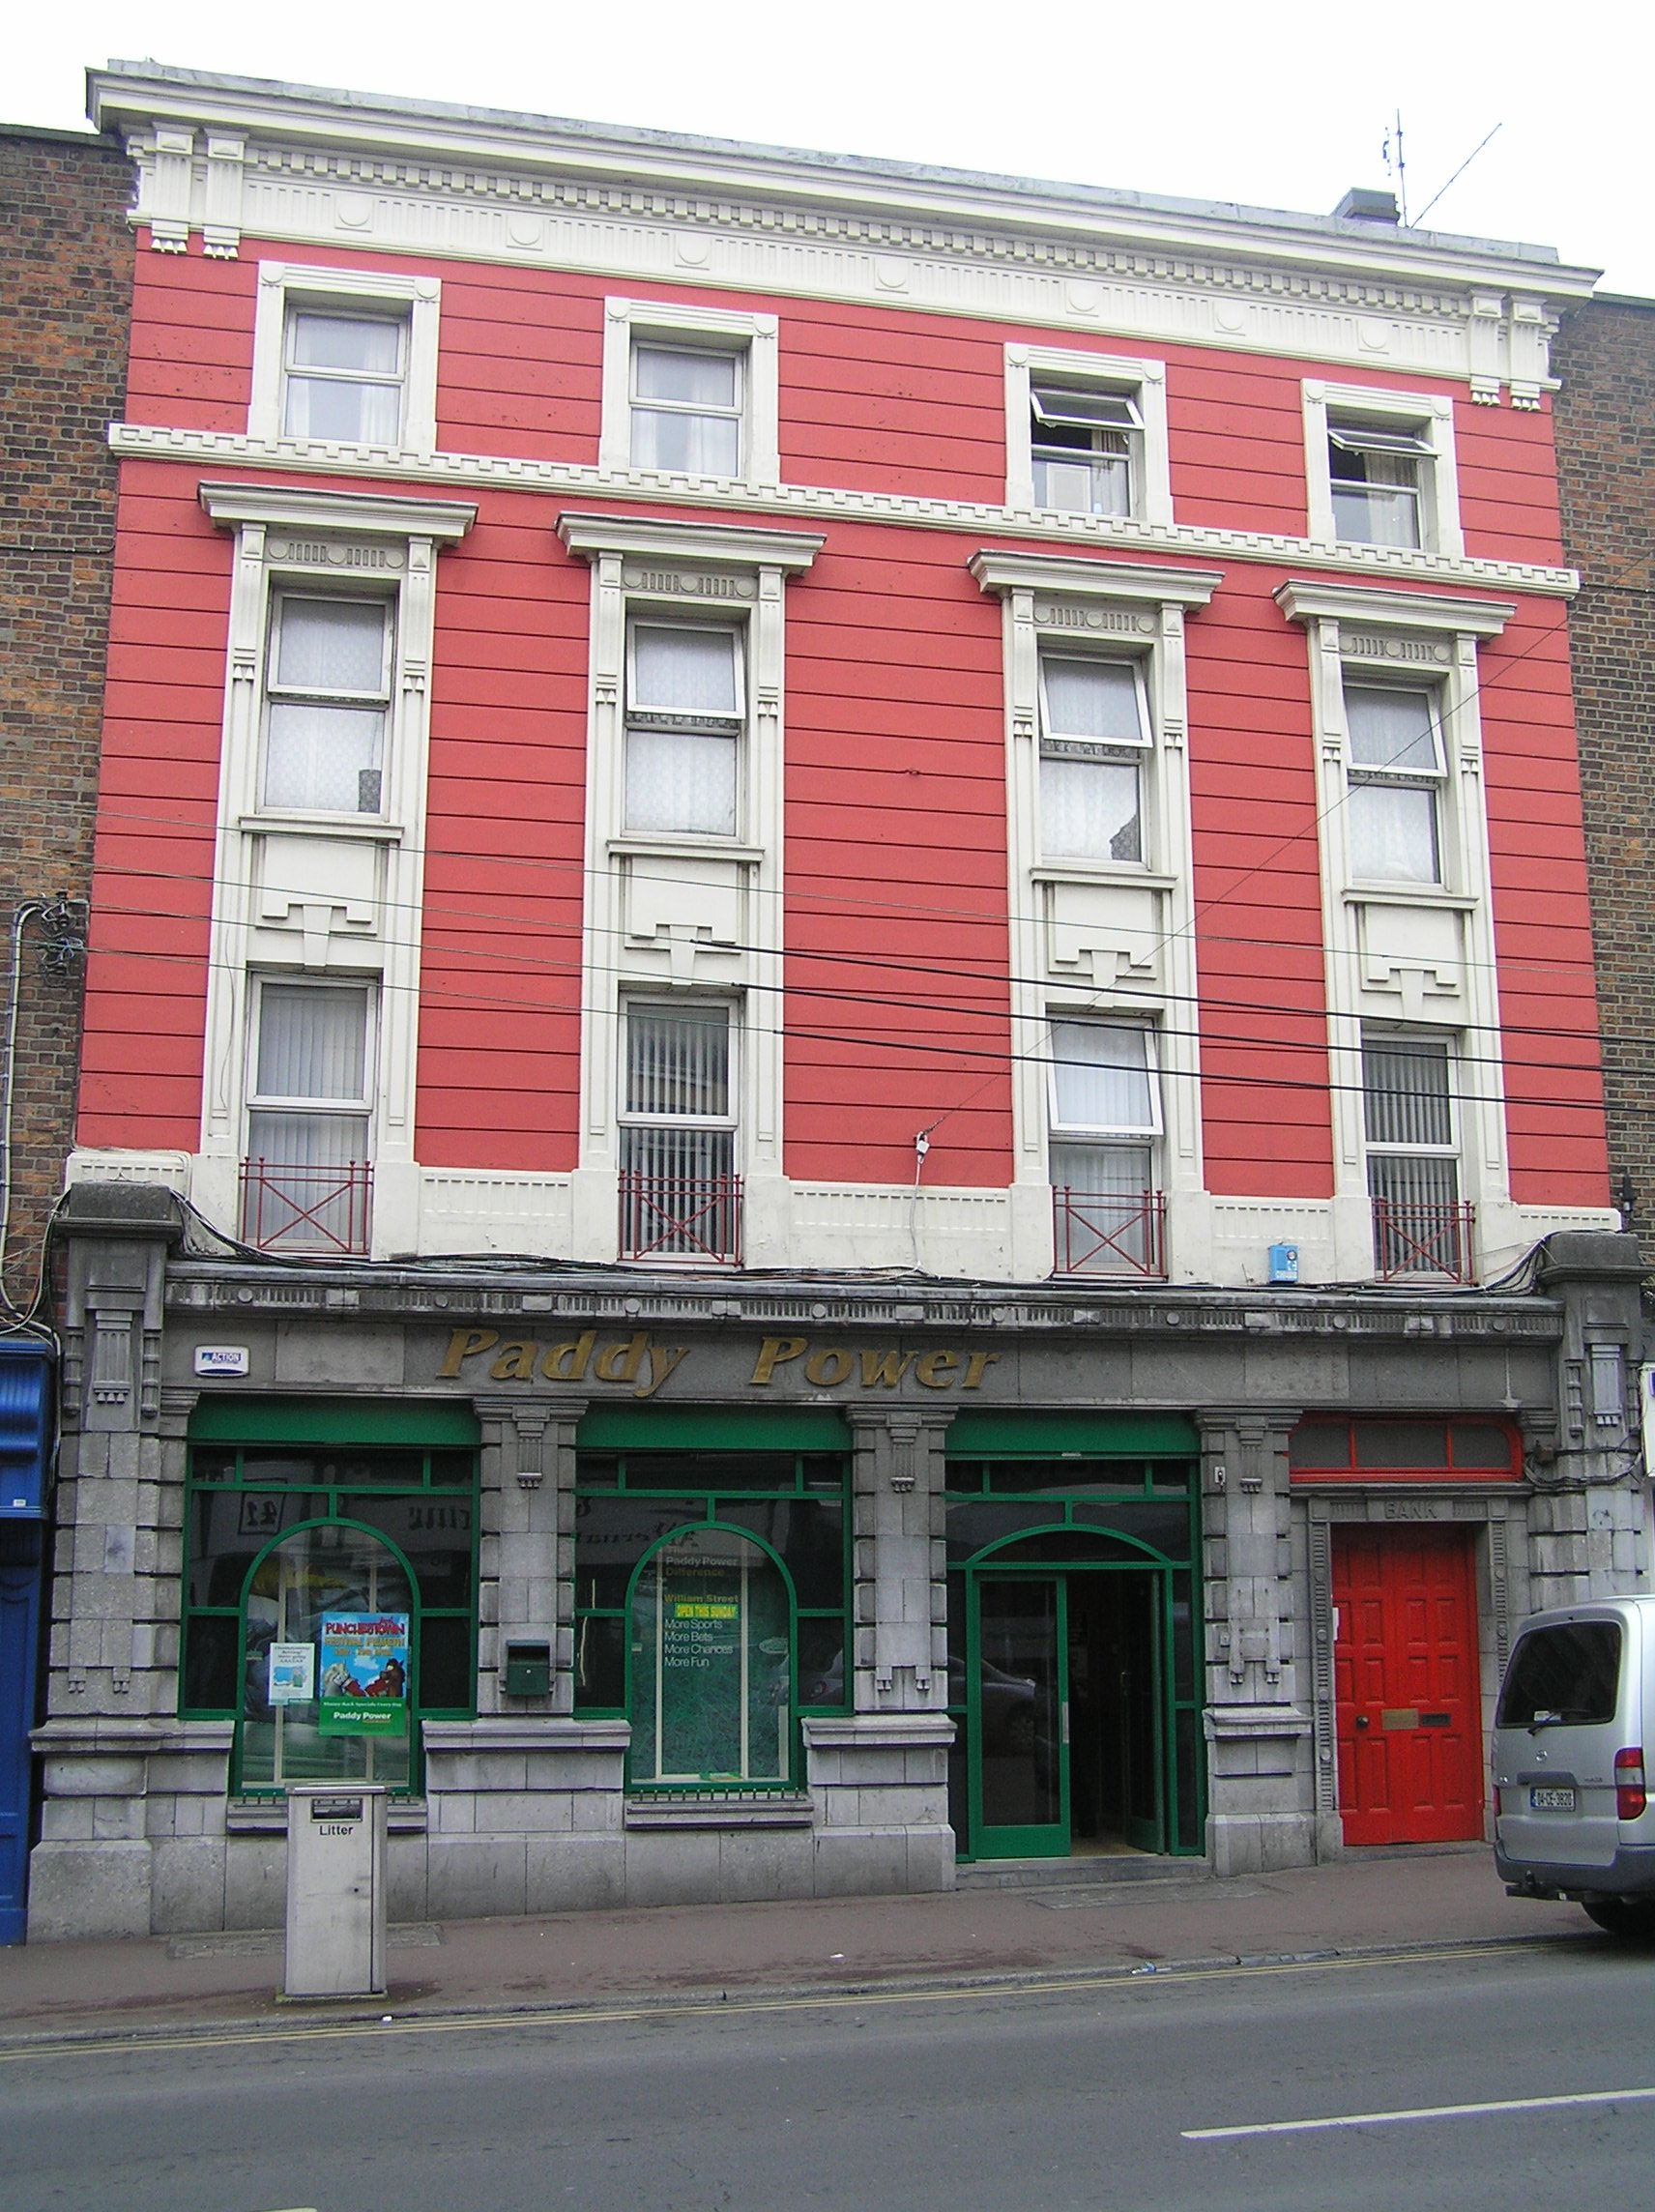 bank/financial institutionbank/financial institution · 68 yd
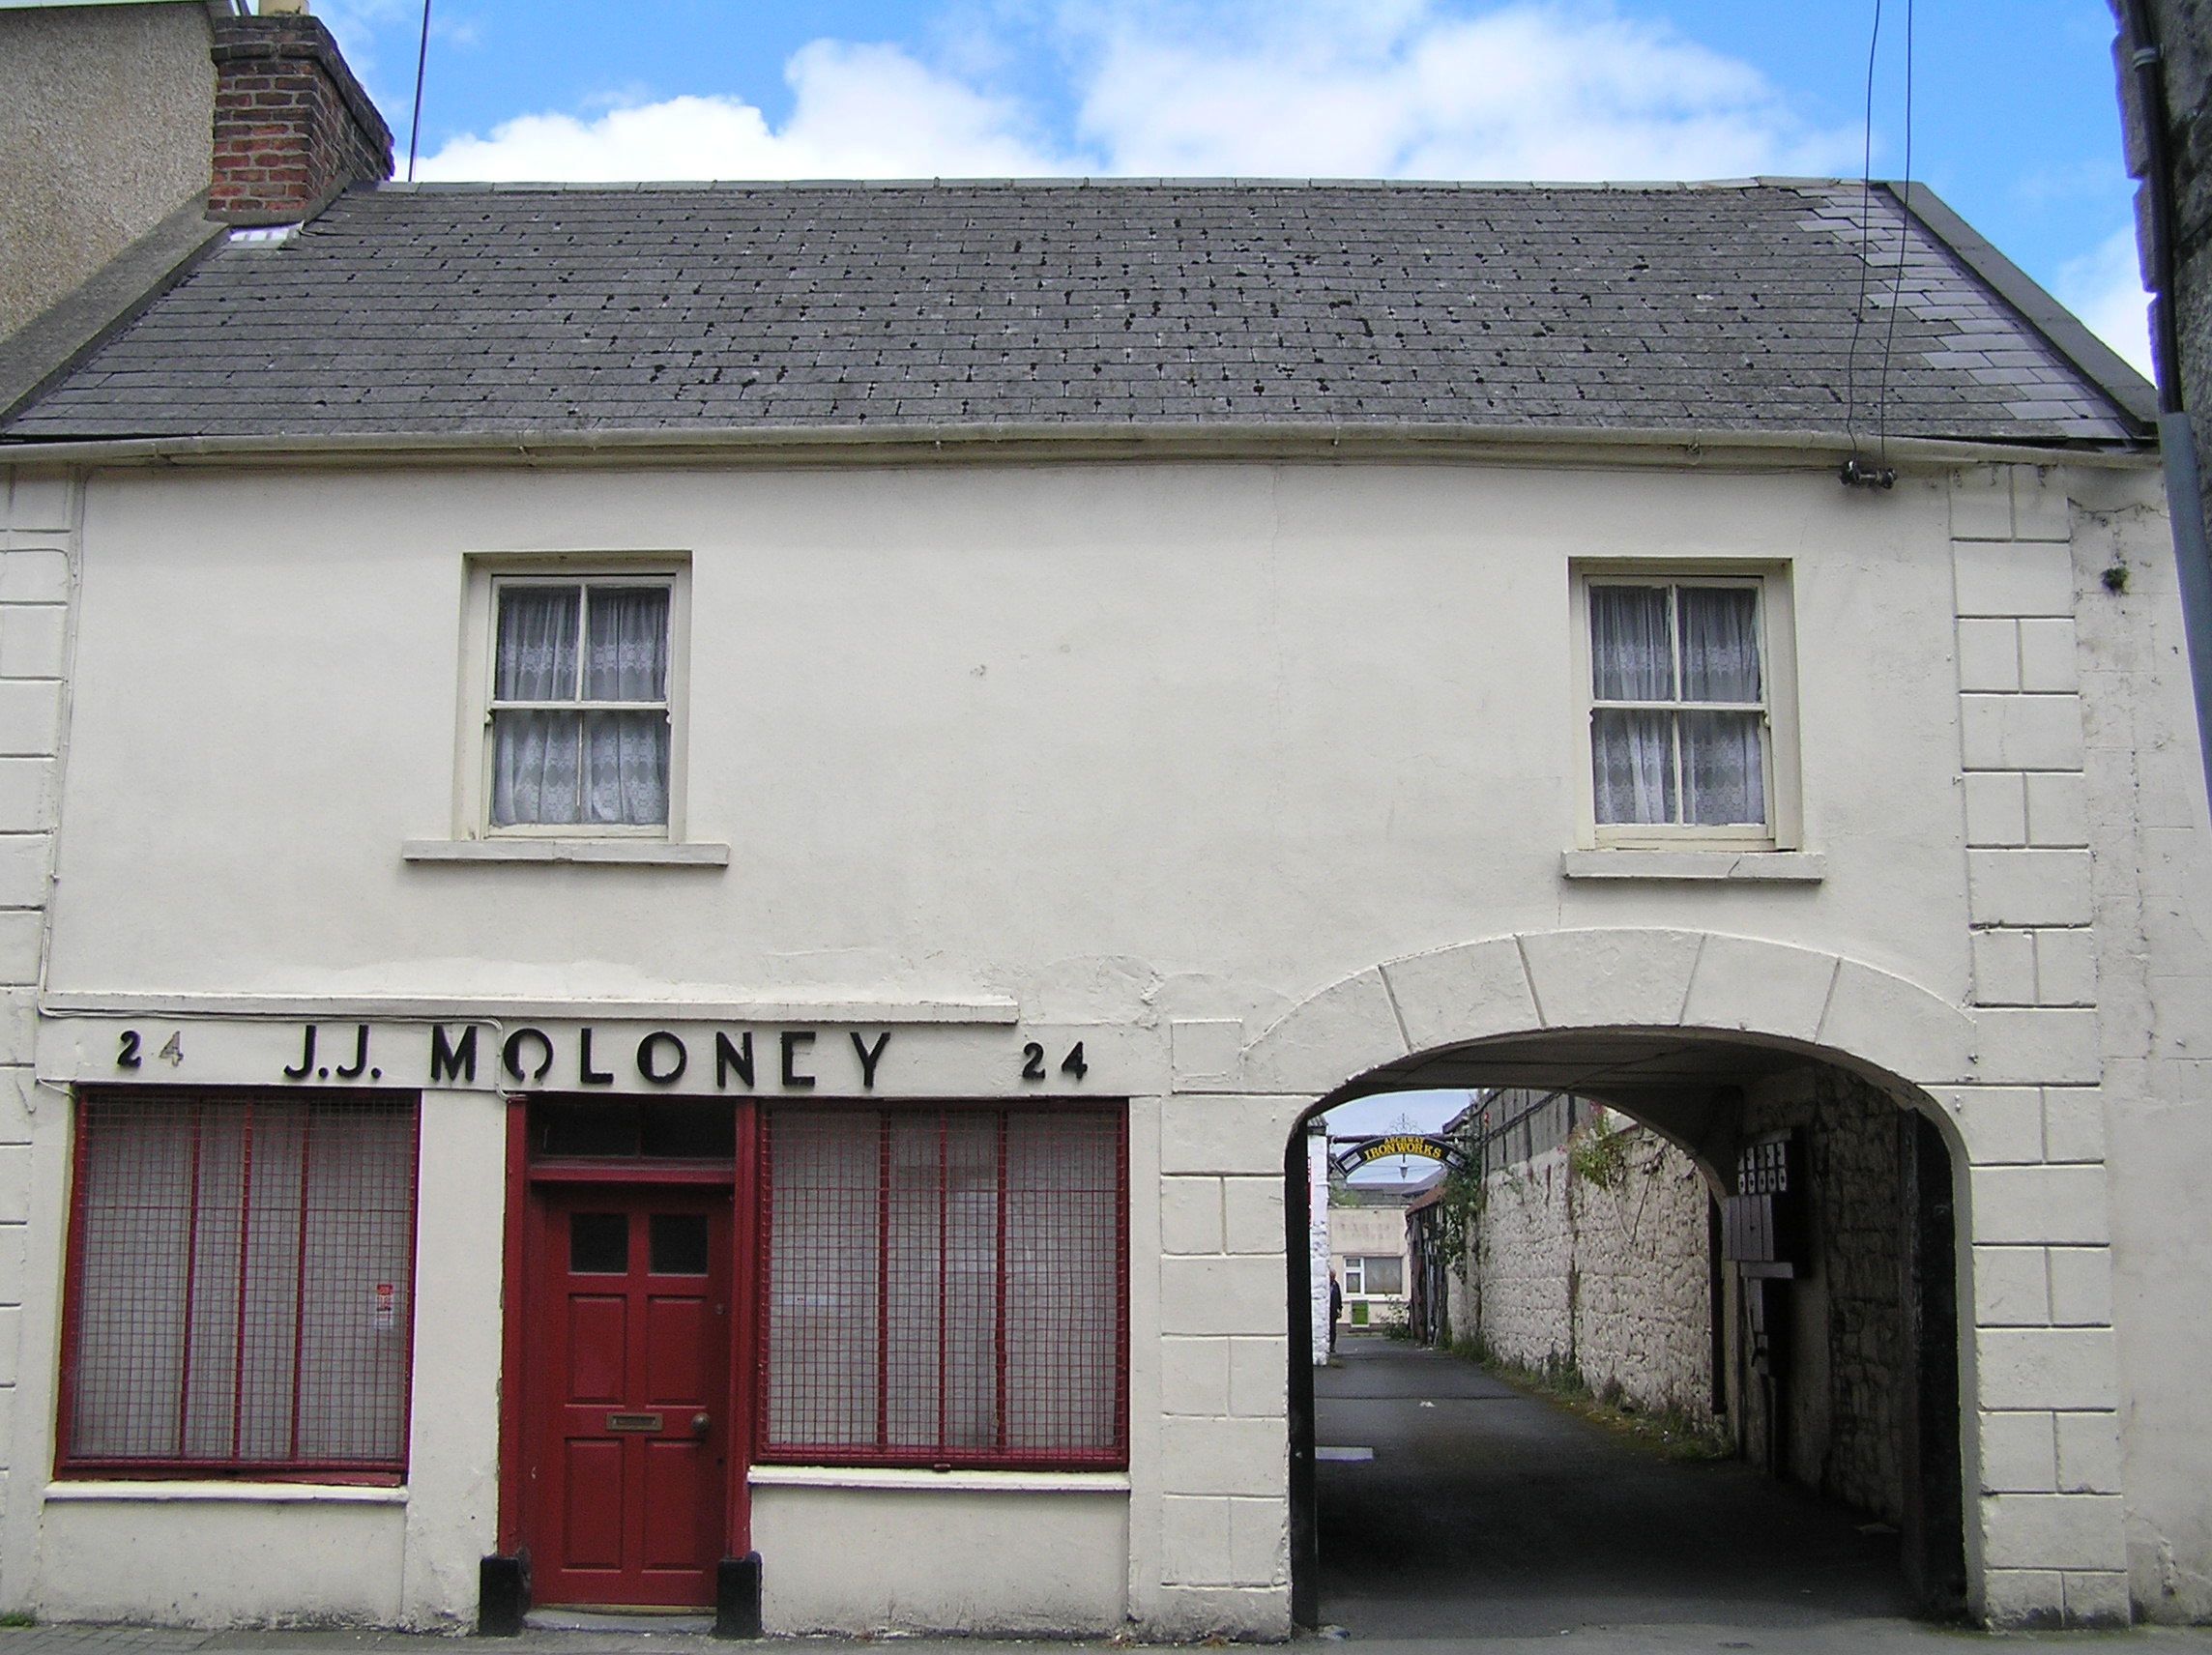 J.J. Moloneyhouse · 80 yd
 The Singer from QuimperMemorial · 252 yd
 Grave Yd.Graveyard · 308 yd
 SarsfieldMonument · 316 yd
 Sarsfield Memorialmonument · 318 yd
 Siege of Limericksiege · 325 yd
 CastleCastle, unclassified · 396 yd
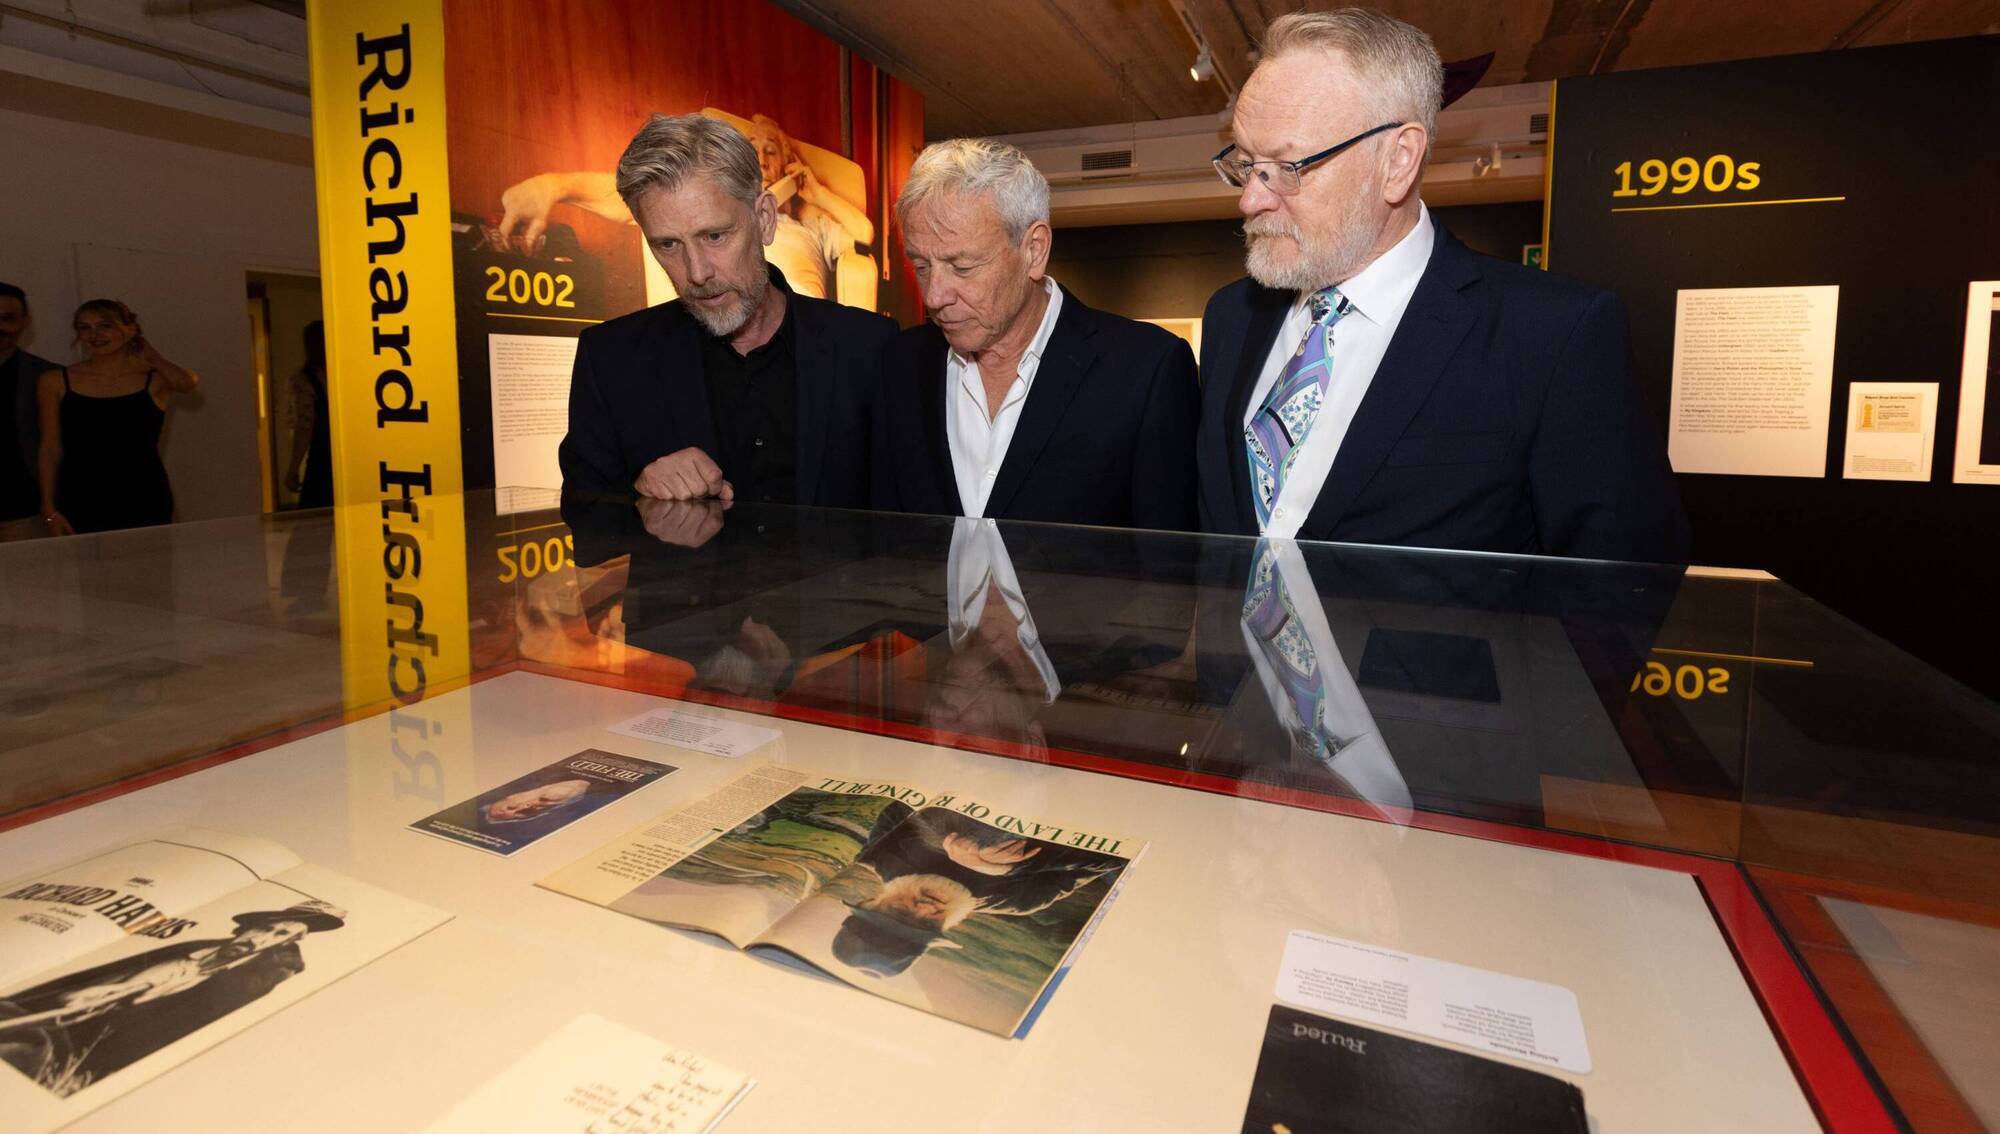 Richard Harris MemorialMonument · 414 yd
 Hunt MuseumMuseum · 451 yd
 Castle Blake or Farranshone (Site of)Castle, unclassified · 1017 yd
 King's IslandIsland · 1246 yd
Other information
Photo: National Inventory of Architectural Heritage · Website use allowed for educational or private purposes with source credit