What is recorded here
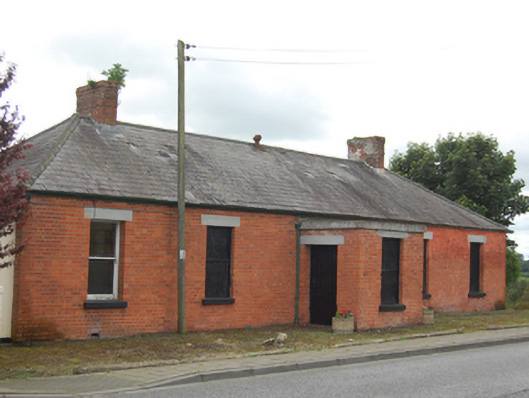
Detached five-bay single-storey former dispensary, built c.1930, having projecting flat-roofed entrance porch and recessed end bay to north-east, two-bay flat roofed extension to south-west. Now disused. Hipped-slate roof with clay ridge tiles, red brick chimneystacks, sections of cast-iron rainwater goods with moulded hopper head, cut-stone coping to entrance porch. Red brick Flemish-bonded walls, window openings with cut-stone lintels and sills. Boarded windows, one visible one-over-one timber sash to front and remnants of multiple pane timber casement to rear. Sheeted timber doors to both sides of entrance porch. Set slightly back from road, railings removed.
A modest but well-balanced early twentieth century building that retains its original form and character. It has a functional appearance with no applied ornamentation but the use of colourful building materials including slate, brick, and timber doors and windows enhance its appearance. It is distinctive for its use of red brick in a town largely dominated by rendered facades. It has played a significant role in the local community, and is an interesting addition to the town's architectural heritage.
From the Buildings of Ireland (National Inventory of Architectural Heritage) record 40306002
This does not grant access. Most recorded buildings are privately owned; view them only from public ground unless the owner allows entry.
Places near here
Photo credits
- National Inventory of Architectural Heritage
- Eric Jones, Geograph · Creative Commons Attribution-ShareAlike 2.0
- Christian Pirkl, Wikimedia Commons · CC BY-SA 3.0 at
- Bruce Marlin, Wikimedia Commons · CC BY 3.0
- Peter Gerken, Geograph · CC BY-SA 2.0
- Sarah777 at English Wikipedia, Wikimedia Commons · Public domain
- NTF30, Wikimedia Commons · CC BY-SA 4.0
- Wanfried-Dublin, Wikimedia Commons · CC BY-SA 4.0
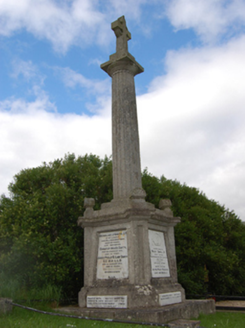 Philip Smith MemorialMonument · 164 yd
 St Felim's Roman Catholic ChurchChurch/chapel · 182 ydCaldragh (Site of)Church · 897 ydBellvilleMountain / peak · 1.2 miCastle CosbyCastle, unclassified · 1.8 miDrumcarbanMountain / peak · 1.8 mi
 Sycamore3.3 mi
 Cucumber Magnolia3.5 mi
 Rambling at Farnham EstateVisitor information · 4.8 mi
 Lough OughterLake and island landscape · 5.7 mi
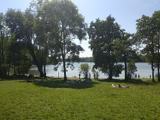 Killykeen Forest ParkForest · 5.7 mi
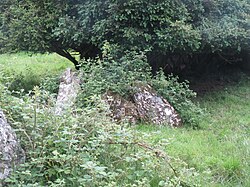 Portal tomb in CarrickacroyPortal tomb · 6.1 mi
More historic places in County Cavan · All of County Cavan
What do you know about this place?