DDiscover AloneMapAbout

Super Valu

Department store
Super Valu
Photo: N Chadwick, Geograph · CC BY-SA 2.0 · Report the wrong picture

This does not grant access. Most recorded buildings are privately owned; view them only from public ground unless the owner allows entry.

Recorded change of use
Originally department store; recorded by the architectural inventory as shop/retail outlet
What do you know about this place?Tap to add a comment or ask a question

What you write will be public.

What is recorded here

Corner-sited attached nine-bay four-storey department store over concealed basement, built c.1865, incorporating fabric of group of three three-bay houses, built c.1760, and subsequently remodelled c.1900. Now in use as commercial premises. Shopfront to front (north) elevation and three-bay elevation to west. U-plan…

Read the whole record
Corner-sited attached nine-bay four-storey department store over concealed basement, built c.1865, incorporating fabric of group of three three-bay houses, built c.1760, and subsequently remodelled c.1900. Now in use as commercial premises. Shopfront to front (north) elevation and three-bay elevation to west. U-plan hipped slate roof to west end, M-profile pitched slate roof, hipped to east end, to centre, triple-span hipped slate roof, set perpendicular to street, to east, hidden behind rendered parapet with raised balustrade having finials to centre, moulded masonry cornice and fascia to parapet. Red brick chimneystacks with clay pots and cast-iron rainwater goods. Smooth rendered walls having render quoins and moulded string courses, segmental-headed arcades supported on panelled pilasters with moulded wreath motifs to spandrels to first floors to flanking ranges to front, brown brick walls laid in English garden wall bond, red brick to third floor, to west and rear (south) elevations. Square-headed window openings having moulded render architraves, pulvinated frieze and cornice to first floor windows to centre, moulded masonry continuous sill courses to first and second floors to flanking blocks, masonry sills to second floor and centre, some bracketed, granite sills to window openings to west and rear elevations, one-over-one pane timber sliding sash windows throughout. Masonry shopfront comprising channelled pilasters supporting fascia and cornice, square-headed display windows on shallow stall risers with paired timber collonnettes, timber transoms having pierced timber panels to transom lights. Square-headed door openings to recessed porches with curved glass display windows and transom lights, clay tiles to threshold, double-leaf replacement glazed doors and plain overlights. Central doorcase comprising paired fluted pilasters having fluted brackets supporting stone fascia, with egg-and-dart motif and carved plaque reading ‘McBirney & Co. Ltd.’, cornice having segmental pediment with carved egg-and-dart and foliate detail having central cartouche to tympanum reading ‘Hibernian House’, square-headed door opening with recent fittings, mosaic tiled threshold reading ‘McBirney & Co. Ltd.’. Brass inlaid panels to pavement to front. Situated to south and east of Aston Quay.
Aston Quay was laid out c.1680 on land reclaimed from the River Liffey and was named for Henry Aston, a Dublin merchant. The site had been developed by the mid-eighteenth century and a group of seven houses were depicted on this block on Rocque’s map of 1756. Archaeological monitoring on the site revealed deposits of late seventeenth- and eighteenth-century date and the building reputedly retains a mid-eighteenth-century panelled interior to the upper floors. McBirney, Collis & Company, founded in 1838, appeared at 16 and 17 Aston Quay in 1845, and Shaw’s Directory of 1850 shows a unified shopfront to these properties. The firm extended into the properties to the west and the entire composition was remodelled by J.R. Carroll in 1865. In the late nineteenth century the buildings were extensively remodelled by the architect W.M. Mitchell, raising the height of the flanking buildings by one storey and bringing the building line of the central building forward to create a unified Italianate façade. McBirney’s department store played an important role in the commercial history of the Dublin city, before closing in the 1980s. The shopfront, with its high quality materials, well-executed carved timber detailing to the display windows and elaborate carved masonry to the central door, is a rare survivor.

From the Buildings of Ireland (National Inventory of Architectural Heritage) record 50020209

Places near here

Photo credits
  • Angilbas at English Wikipedia, Wikimedia Commons · Public domain
  • Maker not stated on source page, www.flickr.com
  • Superchilum, Wikimedia Commons · CC BY-SA 4.0
  • Maker not stated on source page, www.tripadvisor.ca
  • Agence Rol, Wikimedia Commons · Public domain
  • Oisín Ó Doinn, Wikimedia Commons · CC BY-SA 4.0
  • Maker not stated on source page, www.dreamstime.com
  • NateBergin, Wikimedia Commons · CC BY 4.0
  • National Inventory of Architectural Heritage
  • Taken by Fanghong, Wikimedia Commons · CC BY-SA 3.0
  • Windmemories, Wikimedia Commons · CC BY-SA 4.0
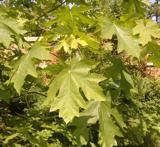
Bigleaf Maple354 yd

Explorer Tom Bigleaf Maple: Rumour has it a tragic love affair ended right next to this maple, with tears soaking into the roots for…

Church in Unknown TownlandChurch · 433 yd

Explorer Tom This Lutheran church from the early 1700s had people smoking clay pipes, judging by their teeth! That's a fun detail…
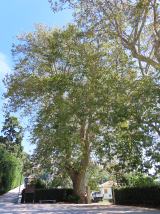
Oriental plane455 yd

Explorer Tom Oriental plane in Dublin once smuggled a whole crate of cabbages up through its hollow trunk during the famine, or so…

St. Marys ChurchChurch · 523 yd

Explorer Tom St. Marys Church in County Dublin is one of the earliest galleried churches in Ireland, dating to the late 17th…

Burning of the Custom HouseArmed conflict · 581 yd

Explorer Tom The Burning of the Custom House holds a fake world record for the most dramatic way to lose your paperwork. It still…

Religious houseReligious house, Cistercian monks · 667 yd

Explorer Tom St Mary’s Abbey in Dublin would handle a nosey neighbour by simply closing its windows and pretending it doesn't hear…

Graveyard in Unknown TownlandGraveyard · 728 yd

Explorer Tom Graveyard in Dublin was St Thomas's graveyard, used until 1882 before things got messy during the 1916-1922 period. The…

TombTomb, effigial (present location) · 785 yd

Explorer Tom Tomb in County Dublin has a hidden message in its stones about a man in full plate armour and his wife in pleated…

Cathedral862 yd

Explorer Tom Cathedral. Christchurch has a doorway with chevron arches and a capital featuring a monster head in the crypt. It is…
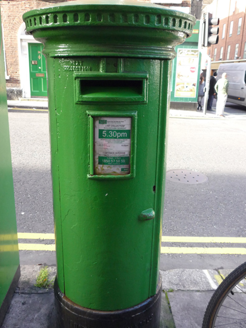
post box1135 yd

Explorer Tom Post box in County Dublin is a Victorian-era cast-iron pillar from around 1880 that looks like it’s about to swallow…
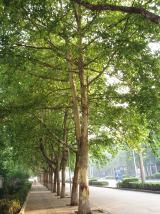
London Plane1146 yd

Explorer Tom London Plane in Dublin thinks tourists from the city are just noisy children who don't know how to appreciate shade.…
Chinese Toon1490 yd

Explorer Tom Chinese Toon in County Dublin is sick of being asked if it actually tastes like toon or just looks the part. It’s…

More historic places in County Dublin · All of County Dublin

Add to this placeAdd a picture Add a detailed tip Add a story

Explore the map1,095,414 places to discover

Next place · or swipeBigleaf Maple