What is recorded here
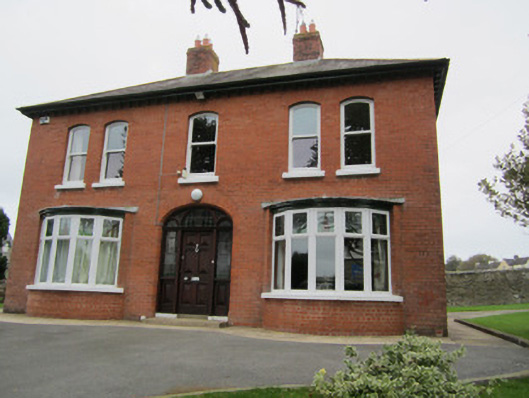
Detached three-bay two-storey house, built c.1910, with bowed bay windows to ground floor front, and single-bay two-storey return to rear. Hipped natural slate roof with terracotta ridge-tiles, projecting eaves course with exposed timber rafters, central paired red brick chimneystacks with stepped copings and terracotta pots, and cast-iron rainwater goods. Flat roofs to bow windows. Flat roof to return concealed by parapet. Red brick walls laid in stretcher bond. Segmental-arch window openings to first floor front, paired to end bays and double to gables, and square-headed elsewhere, all with replacement windows, and painted sills. Elliptical arch doorway with chamfered red brick surround and replacement timber panelled door with sidelights and overlights. Set within own grounds, with lawns and trees to front, bounded by brick walls with metal railings, and double-leaf metal gate to brick piers. Two-storey outbuilding to rear with monopitch roof and smooth rendered walls. Random rubble wall to rear of site.
The form of this house is pleasantly symmetrical, its fenestration evocative of Victorian architecture, although it was built in the early twentieth century. The use of brick is typical of Monaghan Town and the building is enhanced by the varied openings and the paired brick chimneystacks.
From the Buildings of Ireland (National Inventory of Architectural Heritage) record 41303034
This does not grant access. Most recorded buildings are privately owned; view them only from public ground unless the owner allows entry.
Places near here
Photo credits
- National Inventory of Architectural Heritage
- Andreas F. Borchert, Wikimedia Commons · CC BY-SA 3.0 de
- Raymond Okonski, Wikimedia Commons · CC BY-SA 2.0
- Eric Jones, Geograph · CC BY-SA 2.0
- Brian Lenehan, Geograph · CC BY-SA 2.0
- Willow, Wikimedia Commons · CC BY 2.5
- Dieglop, Wikimedia Commons · CC BY-SA 4.0
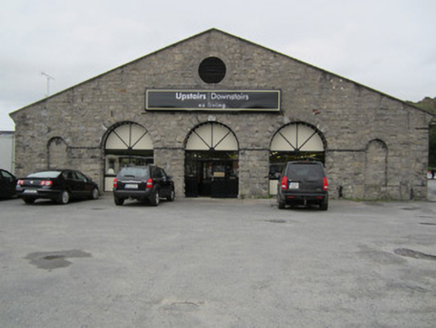 Monaghan Railway StationStore/warehouse · 90 yd
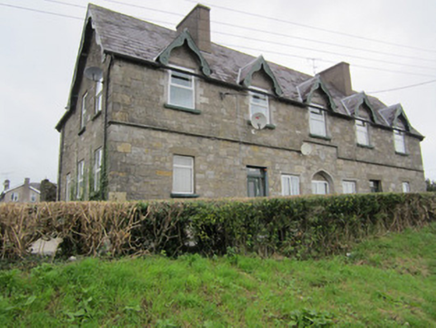 workhouse122 yd
 Monaghan County MuseumMuseum · 186 yd
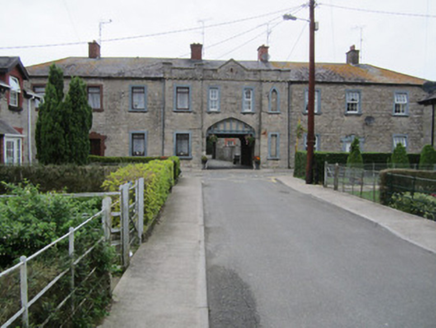 barracks202 yd
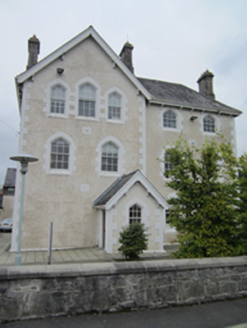 Ric barracks205 yd
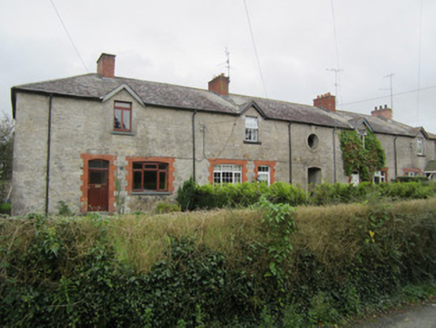 barracks209 yd
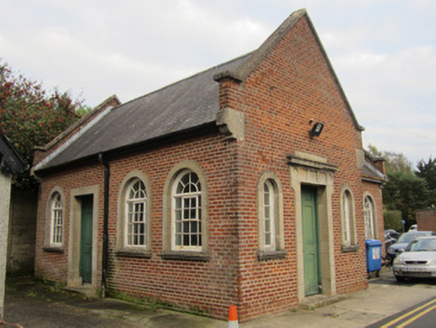 Saint Davnet's HospitalChurch/chapel · 229 yd
 Rossmore MonumentMemorial · 582 yd
 Dawson MonumentMonument · 697 yd
 Old Cross SquareMonument · 741 yd
 European ash1227 yd
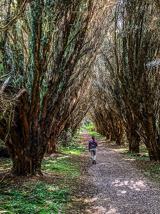 Rossmore Forest ParkWood · 2.1 mi
More historic places in County Monaghan · All of County Monaghan
What do you know about this place?