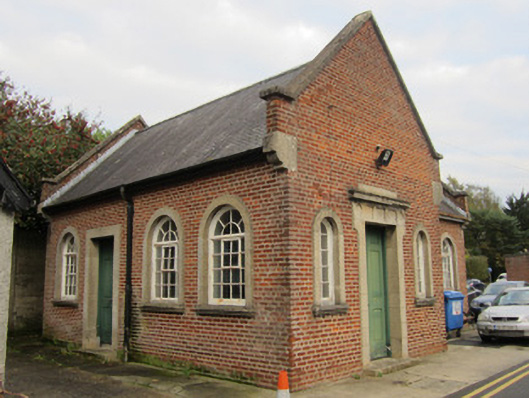
What is recorded here
Freestanding four-bay single-storey T-plan former hospital chapel (Catholic), built c.1940, having gable-fronted entrance projection. Further entrances to south-east gable and to west elevation. Pitched slate roof with blue-black clay ridge tiles and raised brick and limestone copings/parapets to gables with corbelled bases, half-round metal rainwater goods supported on chamfered stone corbels. English garden bond brick walls. Sandstone Latin cross flush to upper east gable. Round-headed window openings with sandstone surrounds and sills and timber small-pane metal casement frames. Square-headed doorways with lugged sandstone surrounds and moulded cornices, round and rectangular panels to friezes, timber panelled double-leaf doors, and stepped thresholds. Main doorway flanked by round-headed detached sidelights with fixed small-pane windows. Car parking to front and trees to rear.
This well-preserved small hospital chapel is notable for its domestic scale and its largely brick walling. Contrasting sandstones surrounds to openings adds textural contrast, and the round-headed windows and varied doorways add interest.
This does not grant access. Most recorded buildings are privately owned; view them only from public ground unless the owner allows entry.
Places near here
 Monaghan County MuseumMuseum · 176 yd
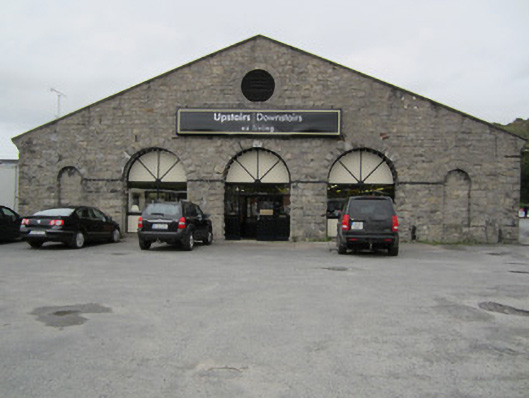 Monaghan Railway Stationstore/warehouse · 208 yd
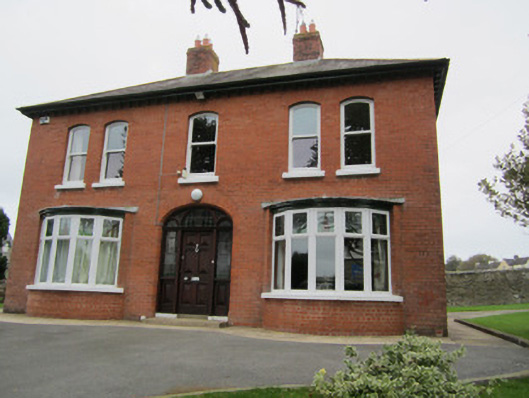 Sunnymeade Househouse · 229 yd
 Town defences in Roosky (monaghan By., Monaghan Par.)Town defences · 487 yd
 Rossmore MonumentMemorial · 522 yd
 Burial in MullaghmonaghanBurial · 589 yd
 Bawn in Roosky (monaghan By., Monaghan Par.)Bawn · 598 yd
 European ashEuropean ash · 1430 yd
 Cortolvin ForestWood · 1.2 mi
 The BarnHeritage attraction · 1.9 mi
 Castleshane WaterfallWaterfall · 3.7 mi
 Rough HillMountain / peak · 4.0 mi
Other information
Photo: National Inventory of Architectural Heritage · Website use allowed for educational or private purposes with source credit