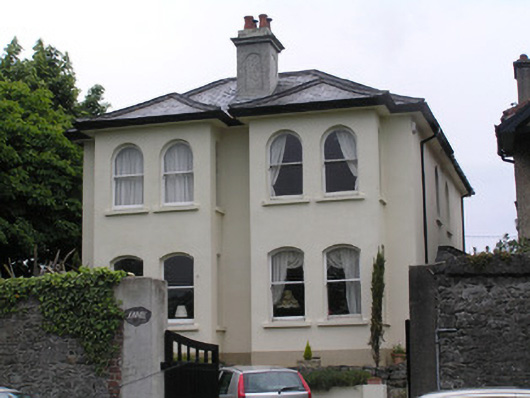
What is recorded here
Detached two-bay two-storey rendered house, built c. 1920, on a raised platform, distinguished by two two-storey three-sided bay windows on the front elevation, and entrance bay to side elevation. Hipped natural slate roof with clay ridge tiles. Rendered chimneystack to front span with arch recess panel, cornice and moulded clay pots. uPVC rainwater goods. Painted rendered walls and rendered plinth course. Round-arched window openings to first floor, segmental-headed to ground floor level, with concrete sills and one-over-one timber sash windows with ogee horns. The upper sashes following the arc of the window head. Segmental-arched door opening to side elevation with hipped roofed timber framed open entrance porch, c. 2003. Rendered reveals, limestone step and flat-panelled timber door with overlight. Limestone flagged front door area. Return, largely remodelled, c. 2003, with lean-to section to side. Front site enclosed from the road by a rubble limestone boundary wall. New vehicular entrance squared-off by rendered piers, with remains of red brick reveal to one side. Timber gates, c. 2003, give access to gravelled front site.
This house, though dating most likely to the second decade of the twentieth century, is defiantly traditional. It is a well-maintained house with a sobre symmetrical composition, retaining original fenestration and roof materials. Recently renovated and extended this house remains a good example of an early twentieth-century suburban architecture and makes a positive contribution to the streetscape.
This does not grant access. Most recorded buildings are privately owned; view them only from public ground unless the owner allows entry.
Places near here
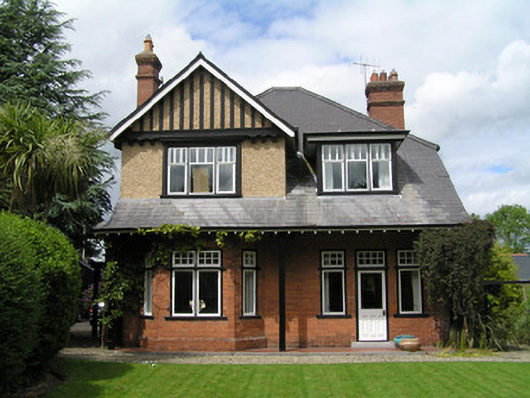 Springdalehouse · 89 yd
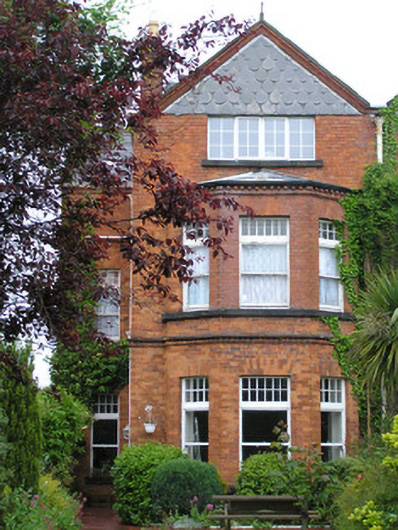 The Irish Househouse · 163 yd
 Castle Blake or Farranshone (Site of)Castle, unclassified · 331 yd
 Shannon IslandIslet · 471 yd
 Anthony Foley MemorialMemorial · 544 yd
 Bastioned fort in Farranshone Beg,farranshone MoreBastioned fort · 587 yd
 Docker's MonumentMemorial · 597 yd
 Hunt MuseumMuseum · 777 yd
 King's IslandIsland · 986 yd
 Site of Cromwell's FortFort · 1254 yd
 Cromwells Fort (Site of)-HachuredBastioned fort · 1259 yd
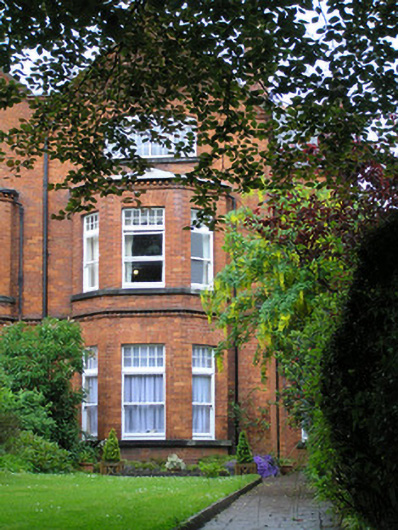 Glen Holmehouse · 177 yd
Other information
Photo: National Inventory of Architectural Heritage · Website use allowed for educational or private purposes with source credit