
What is recorded here
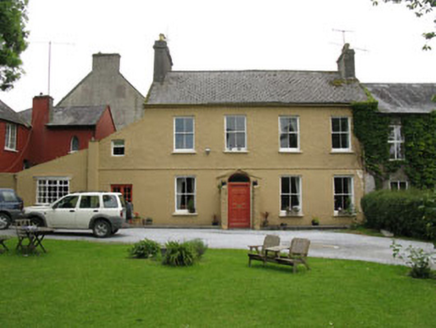
Detached three-bay two-storey house, built c.1860, having single-bay two-storey return with single-bay single-storey porch to rear (north). Further additions to rear including single-bay two-storey extension and lean-to addition. Single-bay single-storey additional block to side (west) having canted bay to front and lean-to garage to rear. Recent single-pitched roof to additional garage to side (east). Pitched artificial slate roofs having artificial slate lean-to roof to porch and hipped artificial slate roof to canted bay. Corrugated-iron roof to garage to rear of additional block. Rendered chimneystacks, uPVC clad eaves and uPVC rainwater throughout. Rendered walls having lined-and-ruled rendering walls to side (east). Square-headed window openings with tooled limestone sills to front and side (east) elevations of house and return, rendered sills elsewhere. Timber panelled shutters to interior of front and southern openings of side (east and west) elevations with replacement uPVC casement windows throughout. Elliptical-headed door opening to front elevation having moulded render surround and recent timber doorcase, comprising fluted engaged columns, moulded architrave and timber panelled door surmounted by spoked fanlight. Tooled limestone step with cast-iron boot scrape. Square-headed door opening having replacement uPVC glazed door to side (east) elevation. Recent canopy and uPVC door flanked by sidelights to side (west) elevation of return. Timber louvered door to side (west) elevation of porch and double-leaf timber battened doors to side (west) elevation of garage. Outbuilding to north-east. Situated within own grounds with terraced lawn, having rendered steps flanked by render urns mounted on pedestals to front. Tree-lined driveway with splayed entrance comprising of rendered enclosing walls with square-profile piers having render coping and capping to south-east.
Situated on an elevated site, this elegant house has extensive views over the surrounding area. This symmetrically designed building retains historic features including tooled stone sills, deeply moulded door surround, limestone step and cast-iron boot scrape. The internal timber shutters may indicate the survival of more historic internal joinery.
From the Buildings of Ireland (National Inventory of Architectural Heritage) record 20844052
This does not grant access. Most recorded buildings are privately owned; view them only from public ground unless the owner allows entry.
Places near here
 Ardnacarrig HouseGate lodge · 110 yd
 EversleighHouse · 139 yd
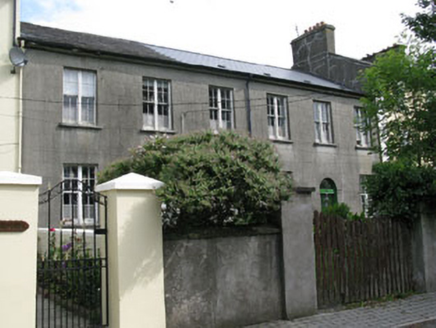
 The HavenMiller's house · 263 yd
 Watergate National SchoolSchool · 264 yd
 Ardnacarrig HouseCountry house · 265 yd
 Castle BernardRuins · 1.6 mi
 Kilpadder Burial Ground (Site of)Burial ground · 3.2 mi
 Michael Collins MemorialMemorial · 7.1 mi
 Lios na gCon Ring FortArchaeological place · 9.6 mi
 Clonakilty Tourist OfficeVisitor information · 11 mi
 Clonakilty HarbourBay · 11 mi
 Michael Collins House MuseumMuseum · 11 mi
Pictures: National Inventory of Architectural Heritage; Mike Searle, Geograph · CC BY-SA 2.0; Neville Goodman, Geograph · Creative Commons Attribution-ShareAlike 2.0; Frabjousone, Wikimedia Commons · CC BY-SA 4.0; Keith Phelan, Wikimedia Commons · CC BY-SA 4.0; Kenneth Allen, Geograph · CC BY-SA 2.0; Neville Goodman, Geograph · CC BY-SA 2.0; Marathon, Wikimedia Commons · CC BY-SA 2.0
More historic places in County Cork · All of County Cork
What do you know about this place?