What is recorded here
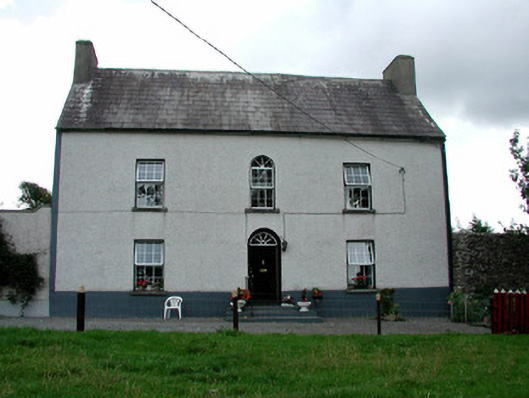
Detached three-bay two-storey farmhouse, built c.1780, with four-bay return to rear. House flanked by screen walls with arched openings. Pitched slate roof with terracotta ridge tiles, rendered chimneystacks and cast-iron rainwater goods. Pebbledashed walls to front and rubble stone to rear. Square-headed window openings to front elevation with uPVC windows and tooled limestone sills. Round-headed window opening to entrance bay. Red brick window reveals to rear. Round-headed door opening with timber battened door and spoked fanlight. Single- and two-storey outbuildings to yard with random coursed walls, pitched corrugated-iron roof and flat arched window openings. Slit windows, carriage arch openings and pigeon holes to outbuilding. Walled garden to south of house with two-stage tower. House accessed through rendered piers and wrought-iron gate.
The early form of Summerhill House with its steeply pitched roof, chimneystacks located over gable end walls and symmetrical façade contributes to its architectural significance and makes it a valuable addition to the built heritage of County Offaly. The outbuildings are notable for their unusual features including the pigeon holes, slit windows and flat arched openings and together with the walled garden and tower contribute to the setting of the farmhouse.
From the Buildings of Ireland (National Inventory of Architectural Heritage) record 14943009
This does not grant access. Most recorded buildings are privately owned; view them only from public ground unless the owner allows entry.
Places near here
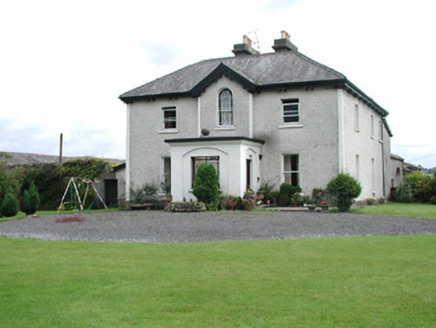 Killavilla HouseHouse · 1609 yd
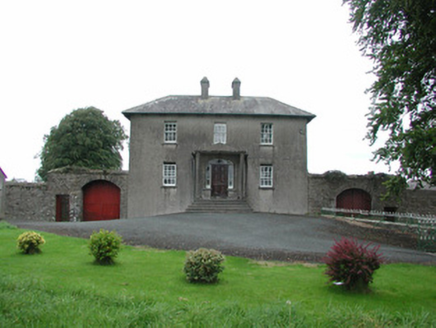 Danganreagh HouseFarm house · 1.3 miSaint Kieran's WellSpring · 1.8 mi
 European ash2.5 miEuropean ash2.6 mi
 Round Tower2.8 mi
 Ballaghmore CastleCastle, tower house · 2.9 mi
 Ballaghmore CastleCastle · 2.9 mi
 CrossCross, High cross · 3.0 mi
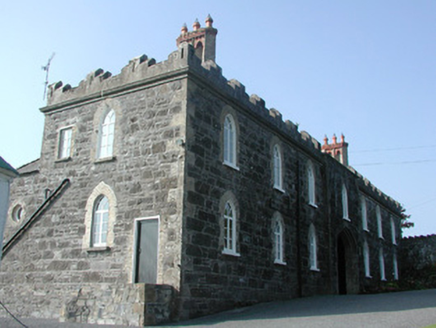 Leap CastleStables · 3.4 mi
.jpg/250px-Castles_of_Leinster-_Leap,_Offaly_(geograph_1952754).jpg "Photo: Mike Searle, Wikimedia Commons · CC BY-SA 2.0") Leap CastleCastle/fortified house · 3.4 mi
Leap CastleCastle/fortified house · 3.4 mi ArderinMountain / peak · 5.5 mi
Pictures: National Inventory of Architectural Heritage; Willow, Wikimedia Commons · CC BY 2.5; Andreas F. Borchert, Wikimedia Commons · CC BY-SA 4.0; dougf, Wikimedia Commons · CC BY-SA 2.0; dougf, Geograph · CC BY-SA 2.0; A.-K. D., Wikimedia Commons · CC BY-SA 4.0; Mike Searle, Wikimedia Commons · CC BY-SA 2.0; Hugh Chevallier, Wikimedia Commons · CC BY-SA 2.0
More historic places in County Offaly · All of County Offaly
What do you know about this place?