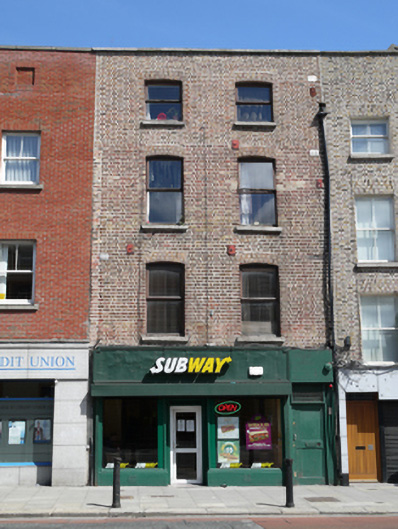
What is recorded here
Terraced two-bay four-storey house, built c.1800, having recent shopfront to ground floor. Hipped roof hidden behind parapet to front (south) having granite capping, and brown brick chimneystack. Brown brick walls laid in Flemish bond to front, brown brick walls laid in English garden wall bond to rear. Segmental-arched window openings to front, with square-headed window openings to rear. Granite sills and replacement timber windows throughout. Recent timber door and overlight to entrance.
This terraced house retains its early form. The vertical proportions and unadorned elevation are typical of Georgian architecture and contribute to the historic character of Thomas Street. Like many of the neighbouring houses, the ground floor subsequently had a commercial use. Thomas Street was laid out by the early eighteenth century as an important thoroughfare linking the city with the west.
This does not grant access. Most recorded buildings are privately owned; view them only from public ground unless the owner allows entry.
Places near here
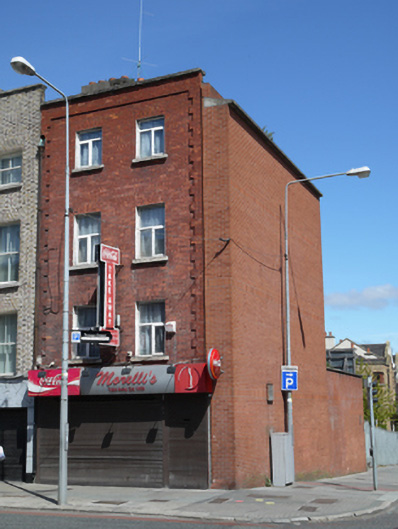 Morelli'shouse · 13 yd
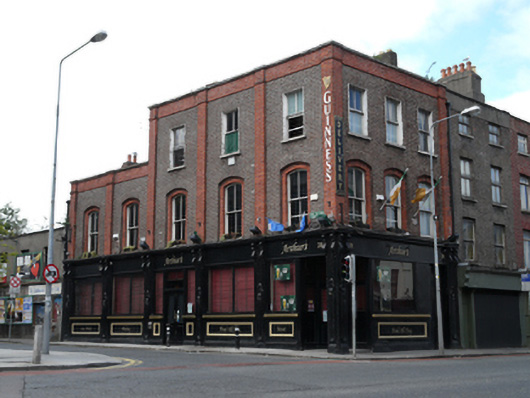 Arthur'spublic house · 32 yd
 Habitation site in Unknown TownlandHabitation site · 129 yd
 European PearEuropean Pear · 173 yd
 Saint James' GateHeritage attraction · 218 yd
 NCAD GalleryGallery · 224 yd
 Courthouse in Unknown TownlandCourthouse · 277 yd
 Croppies Acre MemorialMemorial · 585 yd
 Graveyard in Unknown TownlandGraveyard · 698 yd
 CastleCastle, unclassified · 753 yd
 Bus Route InformationVisitor information · 1078 yd
 London PlaneLondon Plane · 1225 yd
Other information
Photo: National Inventory of Architectural Heritage · Website use allowed for educational or private purposes with source credit