What is recorded here
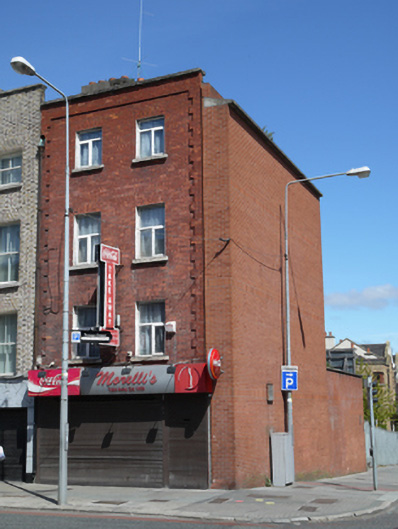
Formerly terraced, now end-of-terrace two-bay four-storey house, built c.1740, having late nineteenth-century facade, with recent shopfront to ground floor. Four-storey return to rear. Recent flat roof hidden behind parapet to front (south) having granite capping. Pitched roof to return. Brown brick cruciform shared chimneystack. Red brick walls having red brick quoins and platband at parapet level. Rendered walls to rear. Recent red brick to east elevation. Square-headed window openings having granite sills. Segmental-arched window openings to rear having square-headed windows with rendered infill above. Replacement uPVC windows. Ground floor openings shuttered.
Despite considerable alterations, this house retains early proportions typical of Dublin townhouses. Its large central cruciform chimneystack shared with its neighbour to the west is a feature of Dutch Billys. Dutch Billys were a common building type in the seventeenth and early eighteenth century, with gabled front facades, and many were later altered with the addition of the parapet roof fashionable in the Georgian era. Like many of the neighbouring houses, the ground floor subsequently had a commercial use. Thomas Street was laid out by the early eighteenth century and is an important thoroughfare linking the city centre with the west. Originally a mid-terrace building, no.133 was demolished by 1980, while no.132 was subsequently also demolished.
This does not grant access. Most recorded buildings are privately owned; view them only from public ground unless the owner allows entry.
Places near here
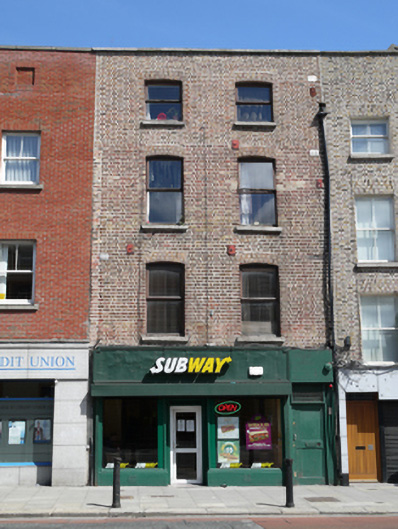 Subwayhouse · 13 yd
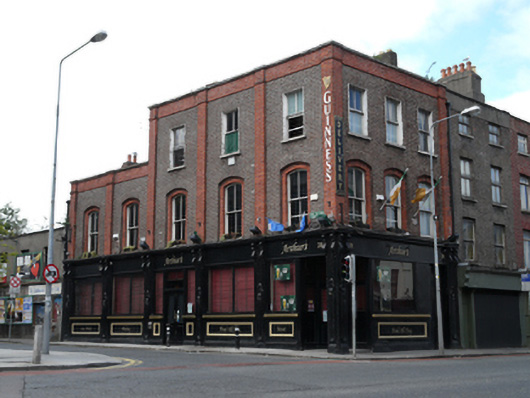 Arthur'spublic house · 33 yd
 Habitation site in Unknown TownlandHabitation site · 141 yd
 European PearEuropean Pear · 186 yd
 NCAD GalleryGallery · 211 yd
 Saint James' GateHeritage attraction · 226 yd
 Courthouse in Unknown TownlandCourthouse · 276 yd
 Gairdín Súgartha i gCuimhne ar na Páistí a Cailleadh in 1916Memorial · 439 yd
 Croppies Acre MemorialMemorial · 594 yd
 CastleCastle, unclassified · 762 yd
 Bus Route InformationVisitor information · 1089 yd
 London PlaneLondon Plane · 1221 yd
Other information
Photo: National Inventory of Architectural Heritage · Website use allowed for educational or private purposes with source credit