What is recorded here
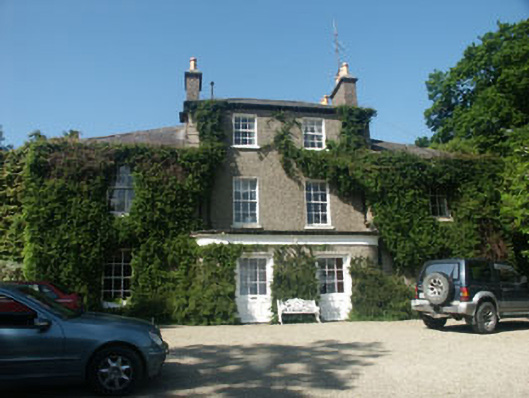
Detached four-bay part three part two-storey house, built c.1830, with porch addition of c.1930. The front elevation consists of a central two-bay three-storey hipped roof section flanked by single-bay two-storey hipped roof sections which project slightly beyond the line of that to the centre. The central section itself has full-width flat-roofed entrance porch projection with curved ends. The façade is finished in dry dash with rusticated quoins, but is now largely obscured by ivy growth, whilst the roof is slated and has a slight overhang with dry dash rendered chimneystacks. The entrance consists of two separate partly glazed timber doors whilst the windows are flat-headed with painted stone sills. Most of these are filled with timber sash frames, six panes over six. Cast-iron rainwater goods.
Largely well preserved and prominently sited late Georgian residence whose value lies in its unusual part three, part two-storey arrangement.
From the Buildings of Ireland (National Inventory of Architectural Heritage) record 16305022
This does not grant access. Most recorded buildings are privately owned; view them only from public ground unless the owner allows entry.
Places near here
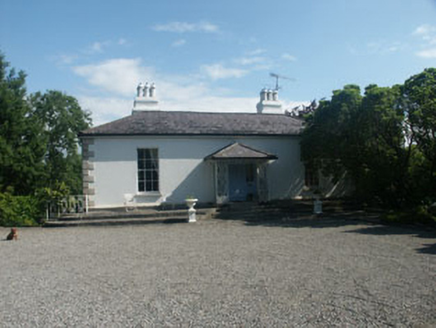 GlenairHouse · 139 yd
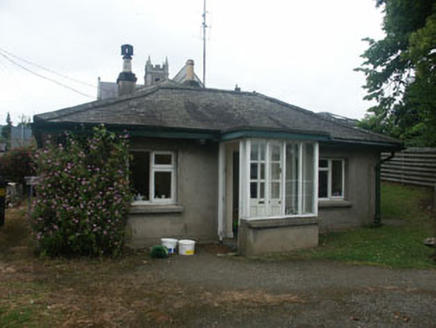 ElsinoreGate lodge · 310 yd
 Tuliptree407 ydEnclosure in FarrankellyEnclosure · 550 ydDelgany Heritage TrailWalking route · 717 ydEnclosure in PriestsnewtownEnclosure · 1143 yd
 Kindlestown Castle (in ruins)Castle, hall-house · 1343 yd
 Glen of the DownsNature reserve · 1.2 mi
 Greystones South BeachBeach / strand · 1.5 miGreystones WayWalking route · 1.7 mi
 The CoveBeach / strand · 1.7 miGlenroe FarmHeritage attraction · 1.8 mi
Pictures: National Inventory of Architectural Heritage; Jean-Pol GRANDMONT, Wikimedia Commons · CC BY 3.0; Aoifer, Wikimedia Commons · CC BY-SA 4.0; Klondikeger, Wikimedia Commons · CC BY-SA 4.0; Eirian Evans, Geograph · CC BY-SA 2.0; Michael Dibb, Geograph · CC BY-SA 2.0
More historic places in County Wicklow · All of County Wicklow
What do you know about this place?