
What is recorded here
Detached seven-bay single-storey house, built c. 1790, having two-bay two-storey nineteenth-century projecting block built c.1820 onto rear half of house, having crenellations to front elevation and giving appearance of tower house. Pitched slate roof to front block with terracotta ridge tiles and red brick and rendered chimneystacks projecting from gables of front block. Pitched slate roof and red brick crenellations to higher block. Painted lined-and-ruled rendered walls to front block and lined-and-ruled render over coursed rubble sandstone walls to higher block with carved limestone shield plaque. Square-headed timer sliding sash windows to front block, six-over-six pane to end bays and four-over-four pane flanking doorway, all with painted sills. Square-headed windows to higher block, having single-pane glazing to front and timber sliding sash one-over-one pane and six-over-six pane windows to other elevations. Round-headed door opening with plain fanlight in moulded surround and timber panelled door with carved limestone steps. Multiple-bay two-storey partly ruinous outbuilding to north-west having remains of hipped slate roof with rubble sandstone chimneystacks and coursed rubble sandstone walls with remains of painted render. Coursed rubble sandstone walled garden to rear. Pair of yew trees to front of house. Square-profile piers with decorative double-leaf cast-iron gates having pair of painted sandstone stiles and sweeping sandstone walls terminating in second pair of piers.
Set in a mature landscape, this simple Georgian house, which retains much of its original form and structure, is enlivened by the Gothic Revival addition to the rear. The addition is a fine example of the nineteenth century penchant for dramatic architecture which looms above the classically-inspired original house. The house is a reminder of the evolving styles and tastes from the eighteenth to the nineteenth century. The site retains its substantial outbuilding and walled garden which provides context. The piers are especially well crafted with matching stiles and ornate cast-iron gates which enhance the setting of the house.
From the Buildings of Ireland (National Inventory of Architectural Heritage) record 22207401
This does not grant access. Most recorded buildings are privately owned; view them only from public ground unless the owner allows entry.
Places near here
 Christ the KingViewpoint · 1389 yd
 Glen of AherlowViewpoint · 1486 yd
 The RockViewpoint · 1501 yd
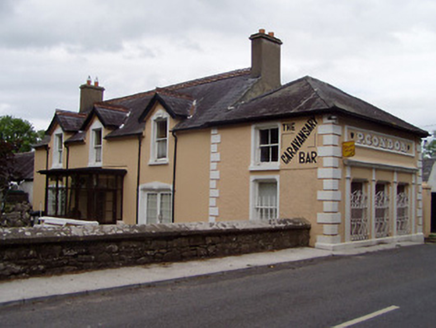 P. CondonHouse · 1.0 mi
 College BridgeBridge · 1.2 mi
 CushMountain / peak · 2.7 mi
 CrossCross, High cross · 3.2 mi
 The Maid of ErinMemorial · 3.3 mi
 Lough CurraWalking route · 3.3 mi
 SlievenamuckMountain / peak · 3.5 mi
 Bansha CastleCastle · 3.6 mi
 European ash4.4 mi
Pictures: N Chadwick, Geograph · CC BY-SA 2.0; N Chadwick, Wikimedia Commons · CC BY-SA 2.0; Colin Park, Geograph · CC BY-SA 2.0; National Inventory of Architectural Heritage; Deemaykay, Wikimedia Commons · CC BY-SA 4.0; Graham Horn, Wikimedia Commons · CC BY-SA 2.0; kevin higgins, Geograph · CC BY-SA 2.0; Garry Dickinson, Geograph · CC BY-SA 2.0; Willow, Wikimedia Commons · CC BY 2.5
More historic places in County Tipperary · All of County Tipperary
What do you know about this place?