What is recorded here
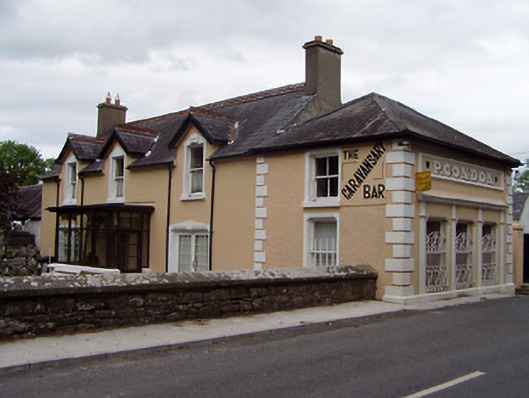
Detached three-bay two-storey former house, built c. 1860, with dormer windows and recent flat-roofed porch to front, single-bay single-storey return with pitched slate roof to rear, and lower three-bay block to south at right angles to main block and parallel to road having two-bay single-storey addition to east. Now in use as a public house. Pitched slate roof to main block with terracotta ridge crestings to roof and to dormers, with rendered chimneystacks. Hipped slate roof to south block with red brick chimneystack. Painted rendered walls, with render quoins to south block. Square-headed openings to main block with rendered surrounds, having one-over-one pane timber sliding sash windows to first floor, double to rear, and replacement timber glazed doors to ground floor. Chamfered render surrounds to south block windows, with two-over-two pane timber sliding sash windows to first floor and barred one-over-one pane to ground floor. Render shopfront to south block with render cornice, render fascia with painted lettering, and pilasters with fluted capitals flanking triple display window with chamfered surrounds and decorative cast-iron railings. Segmental-headed entrance to east side wall of south block with timber battened door. Pair of square-profile piers with caps leading to yard having multiple-bay single-storey outbuildings to north and east with pitched slate roofs and painted roughcast rendered walls. Cast-iron wall-mounted post box, c.1930, with P&T emblem to east side of entrance to yard.
This house and public house addition retain much of their original form and structure, the façade of the house part being enlivened by the dormer windows with ornate ridge crestings matching those of the main roof. The retention of timber sliding sash windows contributes to the integrity of the building and the large panes are typical of late nineteenth and early twentieth century work. The pubfront is a finely-crafted element of the complex, with the decorative pilaster capitals, well-wrought railings, chamfered window surrounds and skilful lettering. The accompanying outbuildings and post box add to the setting.
From the Buildings of Ireland (National Inventory of Architectural Heritage) record 22207407
This does not grant access. Most recorded buildings are privately owned; view them only from public ground unless the owner allows entry.
Places near here
 Streamhill HouseHouse · 1.0 mi
 Christ the KingViewpoint · 1.4 mi
 Glen of AherlowViewpoint · 1.5 mi
 Dromomarka BridgeBridge · 1.5 mi
 CushMountain / peak · 1.7 mi
 The RockViewpoint · 1.8 mi
 Lough CurraWalking route · 2.4 mi
 CrossCross, High cross · 3.1 mi
 Greenane WestMountain / peak · 3.2 mi
 Bansha CastleCastle · 4.2 mi
 The Maid of ErinMemorial · 4.3 mi
 European ash5.4 mi
Pictures: National Inventory of Architectural Heritage; N Chadwick, Geograph · CC BY-SA 2.0; N Chadwick, Wikimedia Commons · CC BY-SA 2.0; Colin Park, Geograph · CC BY-SA 2.0; kevin higgins, Geograph · CC BY-SA 2.0; Deemaykay, Wikimedia Commons · CC BY-SA 4.0; Garry Dickinson, Geograph · CC BY-SA 2.0; Graham Horn, Wikimedia Commons · CC BY-SA 2.0; Willow, Wikimedia Commons · CC BY 2.5
More historic places in County Tipperary · All of County Tipperary
What do you know about this place?