What is recorded here
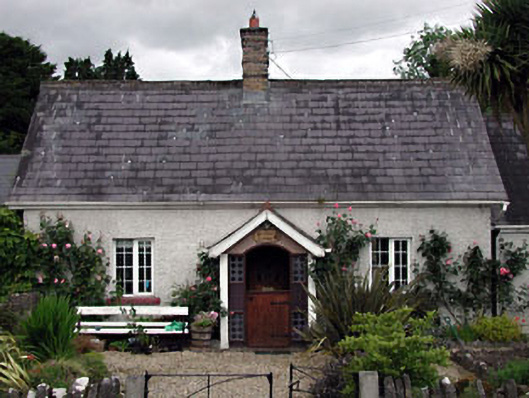
Detached three-bay single-storey house, c.1920. Extended, c.1960, comprising single-bay single-storey recessed end bay to right (north-east). Renovated and refenestrated, c.1990, with single-bay single-storey gabled projecting porch added to centre. Gable-ended roof with slate (artificial slate to end bay and to porch). Clay ridge tiles. Yellow brick chimney stack. Timber eaves and bargeboards. Replacement uPVC rainwater goods, c.1990. Roughcast walls. Unpainted. Timber panelling to porch. Square-headed window openings. Stone sills. Replacement uPVC casement windows, c.1990. Shallow segmental-headed door opening. Replacement timber panelled half-door, c.1990. Set back from road in own grounds. Rubble stone boundary wall to front.
Straffan Cottage is an attractive small-scale cottage-style house that forms a picturesque feature in the centre of the village of Straffan. Although renovated in the late twentieth century, leading to the loss of much of the original fabric, the house retains much of its original form, while additional ranges have been added in keeping with the original integrity.
This does not grant access. Most recorded buildings are privately owned; view them only from public ground unless the owner allows entry.
Places near here
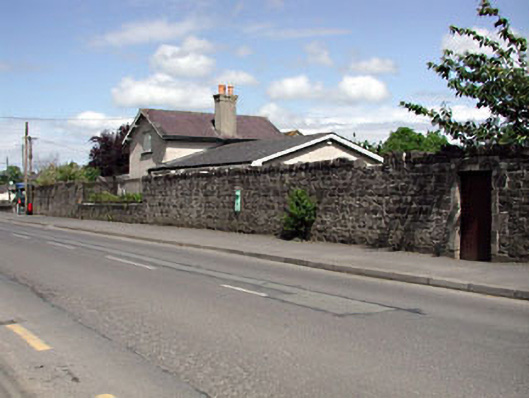 gates/railings/wallsgates/railings/walls · 27 yd
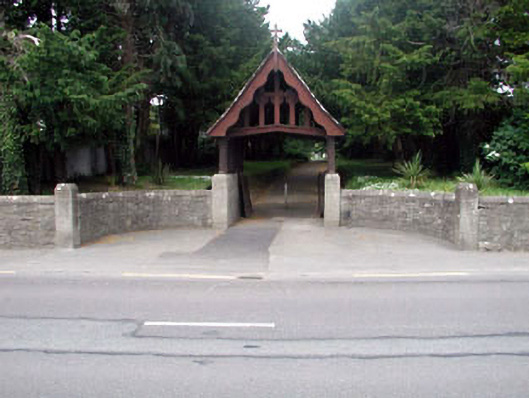 graveyard/cemeterygraveyard/cemetery · 32 yd
 The Steam MusemMuseum · 658 yd
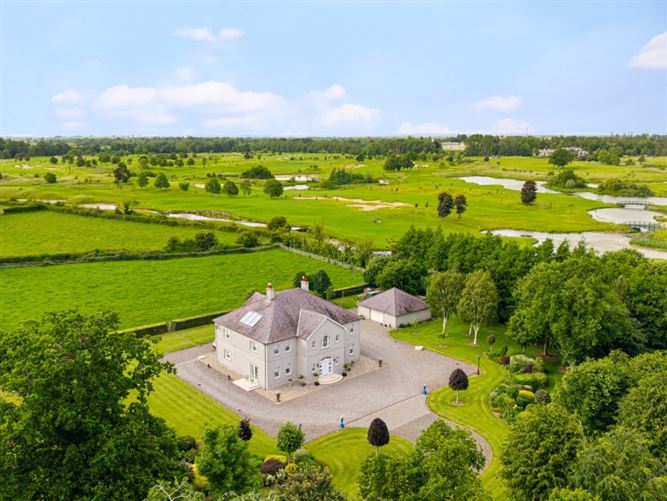 TumulusCastle, motte and bailey · 1223 yd
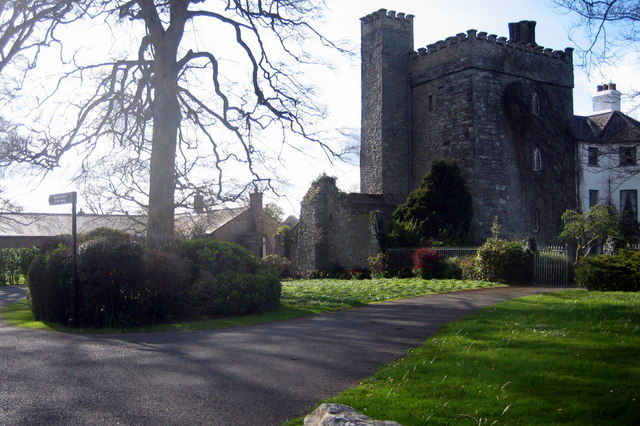 Barberstown CastleCastle, tower house · 1282 yd
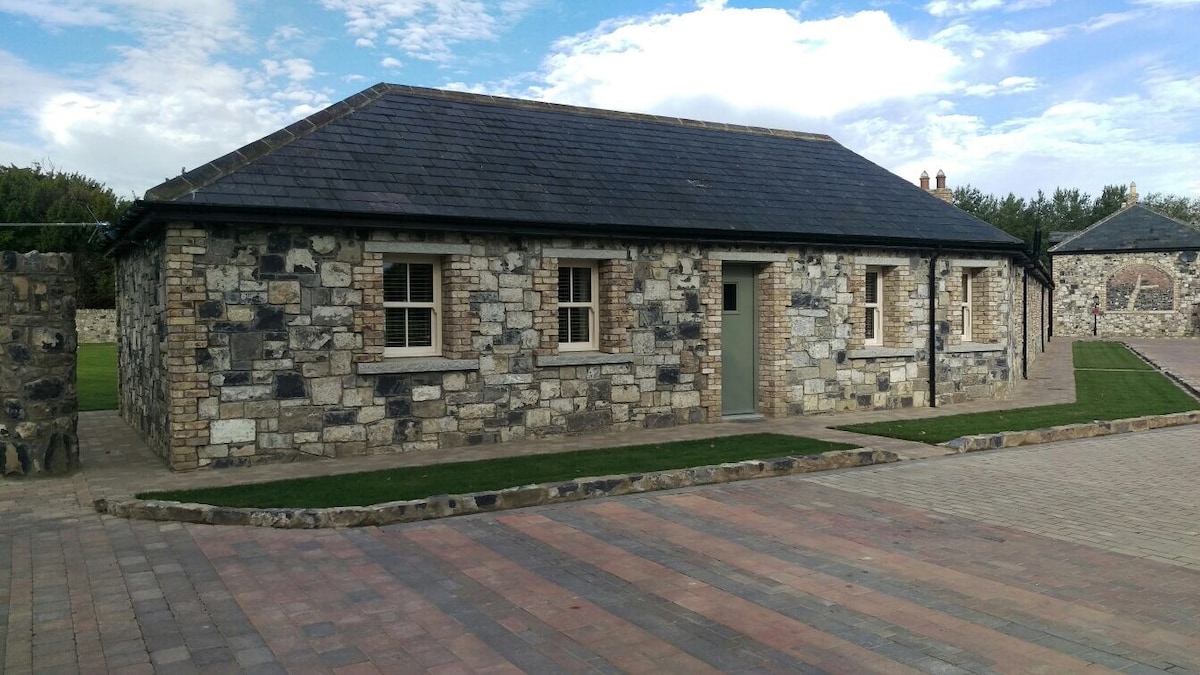 Enclosure in BallyhaysEnclosure · 1469 yd
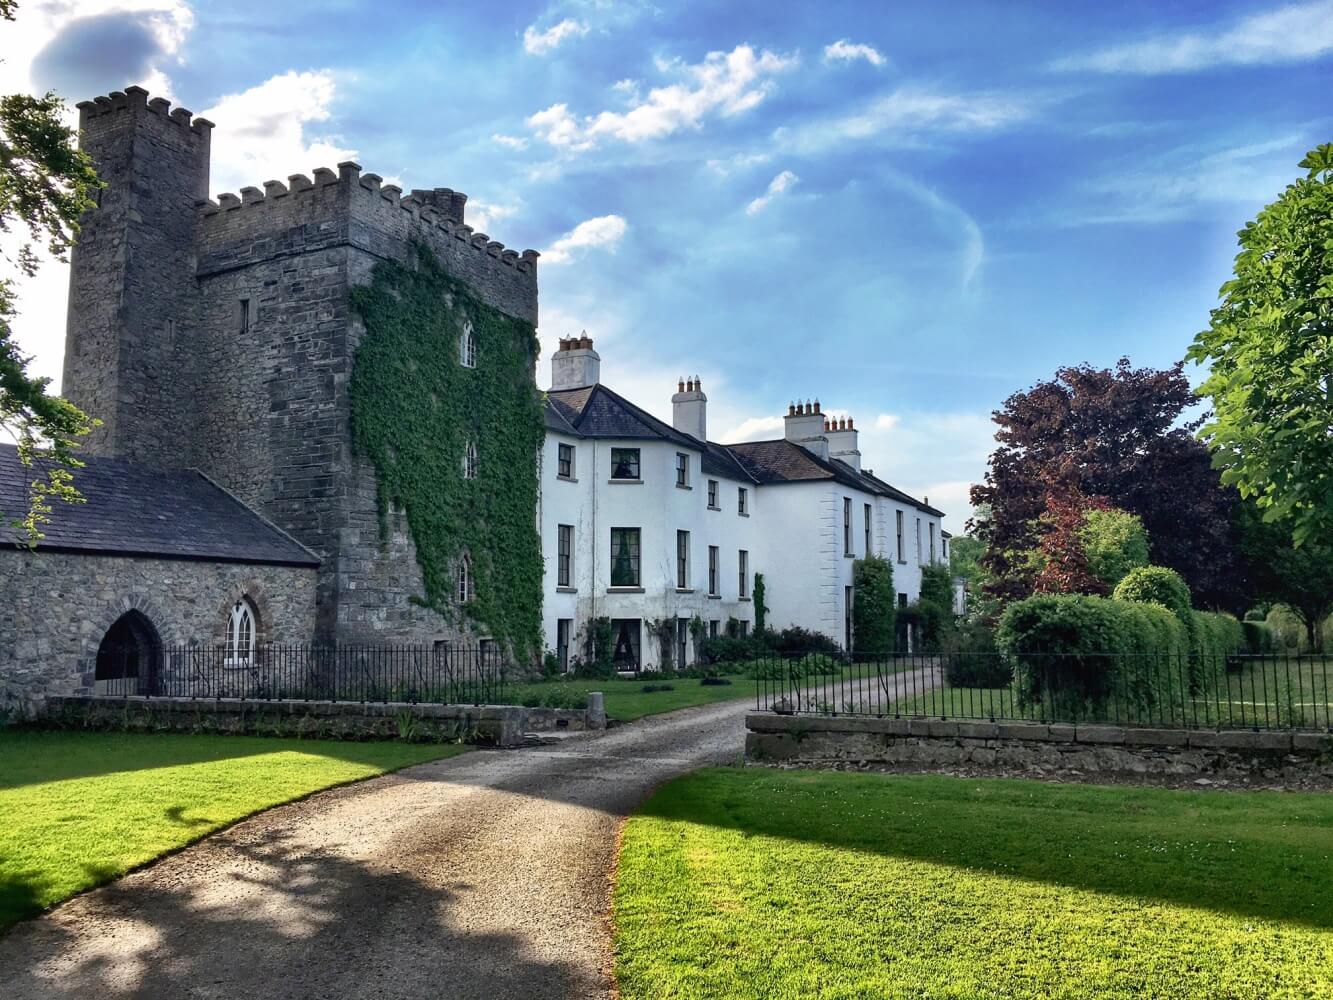 Enclosure in BarberstownEnclosure · 1501 yd
 Battle of GlenmamaMajor battlefield · 1.9 mi
 Cullen's Hill WoodWood · 3.0 mi
 Icehouse WoodWood · 3.1 mi
 John McLaughlinMemorial · 3.3 mi
 Andrew FayMemorial · 3.5 mi
Other information
Photo: National Inventory of Architectural Heritage · Website use allowed for educational or private purposes with source credit