
What is recorded here
Stradbally in Stradbally North still presents spear-tipped gates and grand eight-sided stone pillars, with a disused lodge behind them. The welcome committee has gone home, but the gates remain convinced you’re marrying into the family for the money.
Pair of octagonal limestone piers with carved caps, c. 1870, and double-leaf spear-headed wrought-iron gates. Spear-headed cast-iron railings set in limestone plinths terminating in pair of square-profile piers. Rubble limestone boundary walls to site. Detached two-bay single-storey former gate lodge, c. 1920. Now in disuse. Canted bay to rear (west) elevation. Pitched corrugated-iron roof having rendered chimneystacks. Render over random rubble stone and red brick walls. Square-headed openings with timber casement windows and concrete sills to front. Square-headed openings to canted extension having aluminum windows. Square-headed opening to south with timber battened door.
These well carved piers, ornate gates and railings have survived intact and serve as a reminder of the gate lodge's former grandeur. These gates were formerly the entrance to Strabally country house.
From the Buildings of Ireland (National Inventory of Architectural Heritage) record 21900101
This does not grant access. Most recorded buildings are privately owned; view them only from public ground unless the owner allows entry.
Places near here
Photo credits
- National Inventory of Architectural Heritage
- Jamesanthonyohare, Wikimedia Commons · CC BY-SA 4.0
- SirGarick, Wikimedia Commons · CC BY-SA 4.0
- Garry Dickinson, Geograph · CC BY-SA 2.0
- David Hawgood, Geograph · CC BY-SA 2.0
- Andreas F. Borchert, Wikimedia Commons · CC BY-SA 4.0
- Oliver Dixon, Geograph · Creative Commons Attribution-ShareAlike 2.0
- P L Chadwick, Geograph · CC BY-SA 2.0
- Discover Lough Derg, Wikimedia Commons · CC BY-SA 2.0
 Ingoldsby HouseHouse · 194 yd
 All Saints' Church (Stradbally)Church/chapel · 433 yd
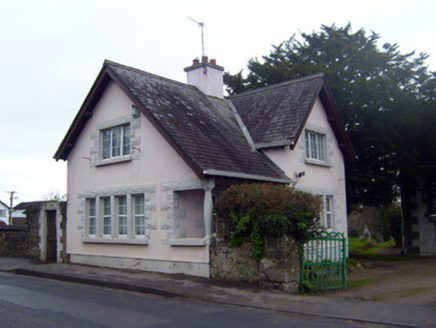 The Pink CottageGate lodge · 448 yd
 Castle ConnellRuins · 1003 yd
 Castle Connell (in ruins)Castle, Anglo-Norman masonry castle · 1012 ydCampus MapVisitor information · 3.3 miOld PumpHeritage attraction · 3.3 mi
 King's IslandIsland · 5.3 mi
 Cath.Cathedral · 7.6 mi
 TobermurraghHoly well · 7.6 mi
 Brian Boru Heritage CentreVisitor information · 7.7 mi
.jpg/250px-Brian_Boru's_Fort_(51357382309).jpg "Photo: Discover Lough Derg, Wikimedia Commons · CC BY-SA 2.0") Brian Boru FortHeritage attraction · 8.2 mi
Brian Boru FortHeritage attraction · 8.2 miMore historic places in County Limerick · All of County Limerick
What do you know about this place?