What is recorded here
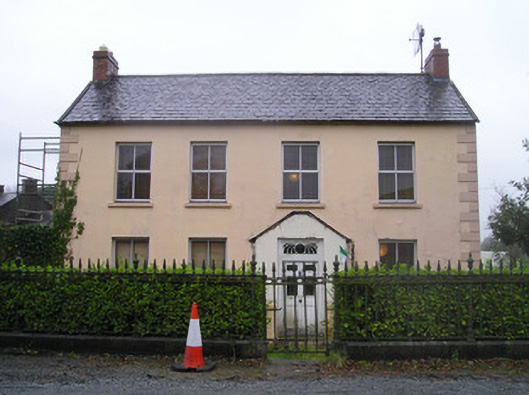
Ingoldsby House in Stradbally North has gathered a two-storey extension and a lean-to behind its modest front. It’s the house equivalent of ‘just the immediate family for dinner’, followed by a whispered enquiry about whether the priest owns folding chairs.
Detached four-bay two-storey house, built c. 1810, comprising three-bay two-storey extension and three-bay single-storey lean-to to rear (west) elevation. Pitched slate roof with brick chimneystacks. Pitched slate roof to extension having rendered chimneystacks. Rendered walls with render quoins. Square-headed openings having replacement uPVC windows and concrete sills. Square-headed opening with glazed overlight over half-glazed timber panelled door. Single-leaf cast-iron gate and railings set in limestone plinths. Pair of square-profile limestone piers to north-west with carved caps and double-leaf cast-iron gates.
This modest house retains its original form despite the many additions to the site. The retention of the slate roof is also of interest. Artistic interest is provided by the cast-iron gate and railings, which also enhance the overall composition of the site.
From the Buildings of Ireland (National Inventory of Architectural Heritage) record 21900108
This does not grant access. Most recorded buildings are privately owned; view them only from public ground unless the owner allows entry.
Places near here
Photo credits
- National Inventory of Architectural Heritage
- Jamesanthonyohare, Wikimedia Commons · CC BY-SA 4.0
- SirGarick, Wikimedia Commons · CC BY-SA 4.0
- Garry Dickinson, Geograph · CC BY-SA 2.0
- David Hawgood, Geograph · CC BY-SA 2.0
- Andreas F. Borchert, Wikimedia Commons · CC BY-SA 4.0
- Oliver Dixon, Geograph · Creative Commons Attribution-ShareAlike 2.0
- P L Chadwick, Geograph · CC BY-SA 2.0
- Discover Lough Derg, Wikimedia Commons · CC BY-SA 2.0
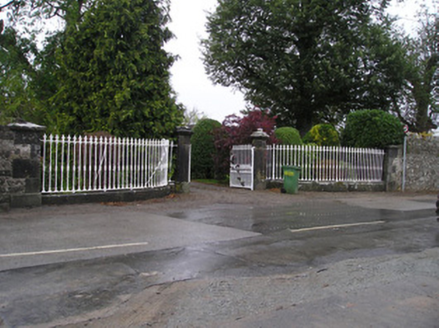 StradballyGates/railings/walls · 194 yd
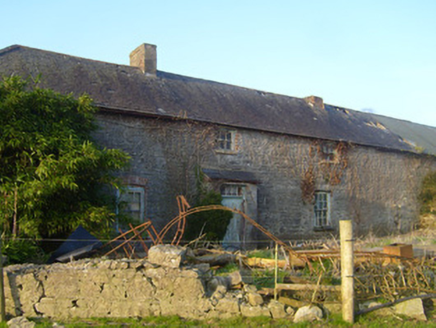 HermitageStables, outbuilding · 432 yd
 All Saints' Church (Stradbally)Church/chapel · 621 yd
 Castle ConnellRuins · 1186 yd
 Castle Connell (in ruins)Castle, Anglo-Norman masonry castle · 1196 ydCampus MapVisitor information · 3.2 miFountain SculptureHeritage attraction · 3.4 mi
 King's IslandIsland · 5.3 mi
 Cath.Cathedral · 7.7 mi
 TobermurraghHoly well · 7.7 mi
 Brian Boru Heritage CentreVisitor information · 7.8 mi
.jpg/250px-Brian_Boru's_Fort_(51357382309).jpg "Photo: Discover Lough Derg, Wikimedia Commons · CC BY-SA 2.0") Brian Boru FortHeritage attraction · 8.3 mi
Brian Boru FortHeritage attraction · 8.3 miMore historic places in County Limerick · All of County Limerick
What do you know about this place?