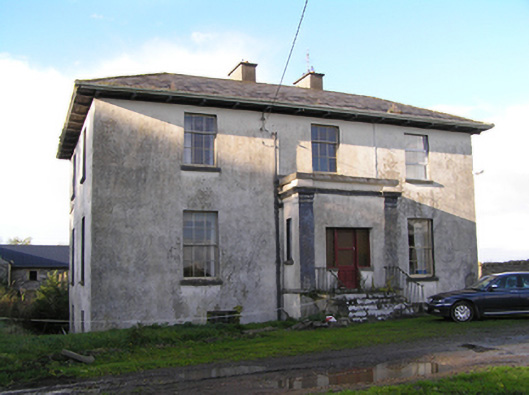
What is recorded here
Stowlin House has been Quansbury and Quainsborough Lodge before settling on the name of its townland. After all that grandeur, it sounds like somebody finally snapped: ‘Will you just tell the man where to deliver the coal?’
Detached three-bay two-storey over half-basement house, built c.1780, having flat-roofed entrance porch to front (south) elevation, two-bay side elevations, gabled stairs return to middle of rear, and two-storey return to east side of latter. Currently disused and being renovated. Hipped slate U-plan roof with bracketed timber sheeted eaves, and paired centrally placed rendered chimneystacks. Some cast-iron rainwater goods. Smooth rendered walls. Render pilasters to corners of porch, with moulded cornice, and parapet. Square-headed window openings throughout, having timber sliding sash windows to front and west elevations, three-over-six pane to first floor and six-over-six pane to ground floor, with replacement uPVC windows to east elevation and east bay of first floor of front elevation. Mixed timber sliding sash windows and replacement uPVC windows to rear elevation and extensions. Square-headed door opening with replacement timber panelled door and sidelights. Square-headed doorway to east elevation with paned overlight, and approached by ramp with rendered parapets. Detached L-plan multiple-bay two-storey outbuilding to yard to rear, with pitched corrugated steel roof, rubble limestone walls and square-headed window openings with timber louvres, brick surrounds, and cut-stone sills. Decoarative cast-iron double-leaf gate to road entrance to south, with square-plan rendered piers, rendered quadrant walls and matching terminating piers.
Originally a Daly estate. In 1783 Taylor and Skinner record Queensborough as a seat of the Earl of Louth. It has the three-bay symmetrical front elevation typical of houses of prosperous country dwellers in the eighteenth and nineteenth centuries. The oversailing eaves has the effect of anchoring the rather tall structure in the landscape. The house, formerly called Quansbury or Quainsborough Lodge, is now called Stowlin House after its townland.
From the Buildings of Ireland (National Inventory of Architectural Heritage) record 30410812
This does not grant access. Most recorded buildings are privately owned; view them only from public ground unless the owner allows entry.
Places near here
Photo credits
- National Inventory of Architectural Heritage
- Mike Searle, Wikimedia Commons · CC BY-SA 2.0
- Steve & Jemma Copley on Flickr, Wikimedia Commons · CC BY-SA 2.0
- Dfoxvog, Wikimedia Commons · CC BY-SA 4.0
- Sitomon, Wikimedia Commons · CC BY-SA 2.0
Ecclesiastical enclosure in StowlinEcclesiastical enclosure · 522 ydSt Patricks WellHoly well · 584 yd Catholic Church of Christ the KingChurch/chapel · 1401 ydshrine/oratory/grotto1439 ydBallymore CastleCastle, tower house · 3.5 miSilver Fir3.6 miBallymacegan IslandIsland · 4.0 miDerryhiveny CastleCastle · 4.0 miRedmond HillMountain / peak · 4.1 miLong IslandIsland · 4.4 miEuropean Yew4.5 miChurch HillMountain / peak · 5.1 mi
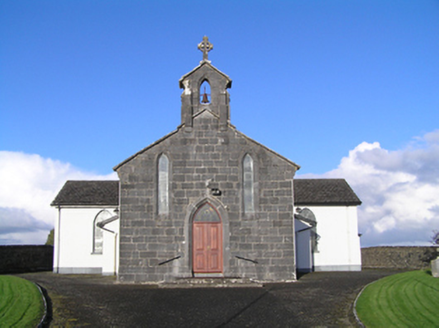 Catholic Church of Christ the KingChurch/chapel · 1401 yd
 shrine/oratory/grotto1439 yd
_(geograph_4071679).jpg/250px-Castles_of_Connacht-_Ballymore,_Galway_(1)_(geograph_4071679).jpg "Photo: Mike Searle, Wikimedia Commons · CC BY-SA 2.0") Ballymore CastleCastle, tower house · 3.5 mi
Ballymore CastleCastle, tower house · 3.5 mi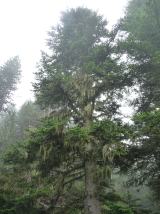 Silver Fir3.6 miBallymacegan IslandIsland · 4.0 mi
 Derryhiveny CastleCastle · 4.0 miRedmond HillMountain / peak · 4.1 miLong IslandIsland · 4.4 mi
 European Yew4.5 miChurch HillMountain / peak · 5.1 mi
More historic places in County Galway · All of County Galway
What do you know about this place?