
What is recorded here
Attached six-bay four-storey grain store or warehouse with attic, extant 1841, on a rectangular plan. Now disused. Pitched slate roof with clay ridge tiles, coping to gables with dwarf chimney stacks to apexes, and remains of cast-iron rainwater goods on rendered eaves with cast-iron downpipes. Roughcast walls on rendered chamfered plinth. Square-headed window openings (ground floor) with rendered sills, and concealed dressings framing six-over-six timber sash windows behind wrought iron bars. Square-headed window openings (upper floors) with rendered sills, and concealed dressings framing three-over-six (second floor) or three-over-three (top floor) timber sash windows. Square-headed window openings (gables) with rendered sills, and concealed dressings framing timber fittings. Street fronted with concrete footpath to front.
A grain store or warehouse representing an integral component of the built heritage of Waterford with the architectural value of the composition suggested by such attributes as the rectilinear plan form; the diminishing in scale of the grouped openings on each floor producing a graduated visual impression; and the high pitched roof. A prolonged period of neglect notwithstanding, the form and massing survive intact together with substantial quantities of the original fabric, including shimmering glass in hornless sash frames, thus upholding much of the character or integrity of a grain store or warehouse making an imposing visual statement in O'Connell Street.
This does not grant access. Most recorded buildings are privately owned; view them only from public ground unless the owner allows entry.
Places near here
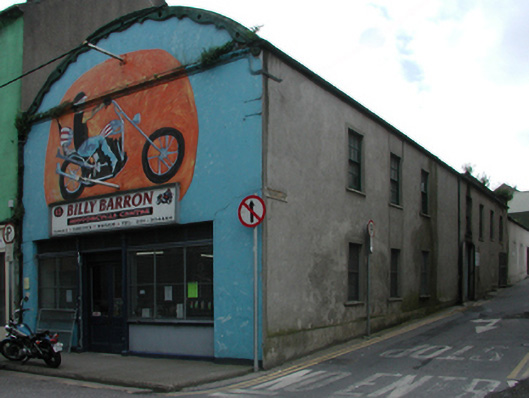 workshopworkshop · 23 yd
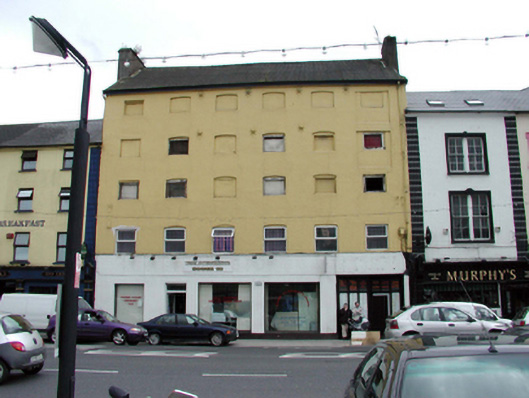 store/warehousestore/warehouse · 31 yd
 Beach TowerCastle · 375 yd
 Habitation site in Waterford CityHabitation site · 467 yd
 Semi-Lunar TowerCastle · 483 yd
 Holy well in Waterford CityHoly well · 493 yd
 Waterford City WallsVisitor information · 540 yd
 French TowerHeritage attraction · 751 yd
 9/11 MemorialMemorial · 836 yd
 Bishop's Palace MuseumMuseum · 855 yd
 Native Woodland Trust:Grace Dieu ReserveWood · 2.4 mi
 Native Irish Tree TrailWood · 2.7 mi
Other information
Photo: National Inventory of Architectural Heritage · Website use allowed for educational or private purposes with source credit