What is recorded here
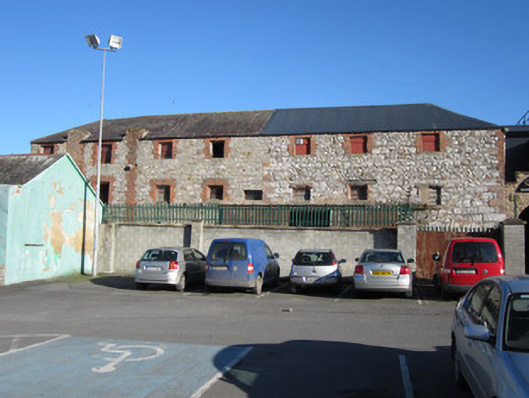
Detached seven-bay three-storey warehouse, built c.1820, northern four bays and top floor of southern three bays being apparently later than lower floors of southern three bays. Hipped slate roof to southern part and corrugated steel to northern, to west elevation; slate to east with corrugated asbestos to southern part. Rubble limestone walls, with squared sandstone quoins, top floor quoins at north end being in red brick. Square-headed window openings, with stone surrounds to older part and red brick elsewhere, with timber louvres. Square-headed two-over-two pane timber sliding sash window to east elevation. Segmental-arched vehicular entrances to east elevation, with red brick voussoirs, and with later square-headed vehicular doorway to west elevation.
This large warehouse building is hidden behind properties on the main street in Carrickmacross. Its stonework and details show evidence that this building is of at least two periods of construction. The small square window openings with louvres are typical of such industrial and storage structures. This building adds to the architectural variety of the town and recalls the industrial history of the district.
This does not grant access. Most recorded buildings are privately owned; view them only from public ground unless the owner allows entry.
Places near here
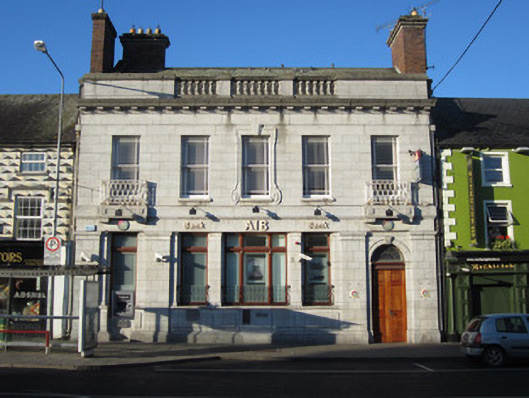 Allied Irish Bankbank/financial institution · 59 yd
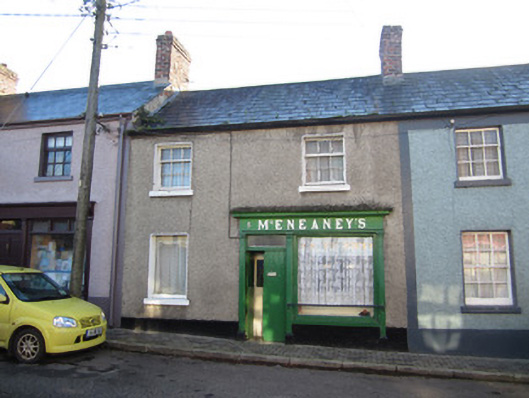 McEneaney'shouse · 68 yd
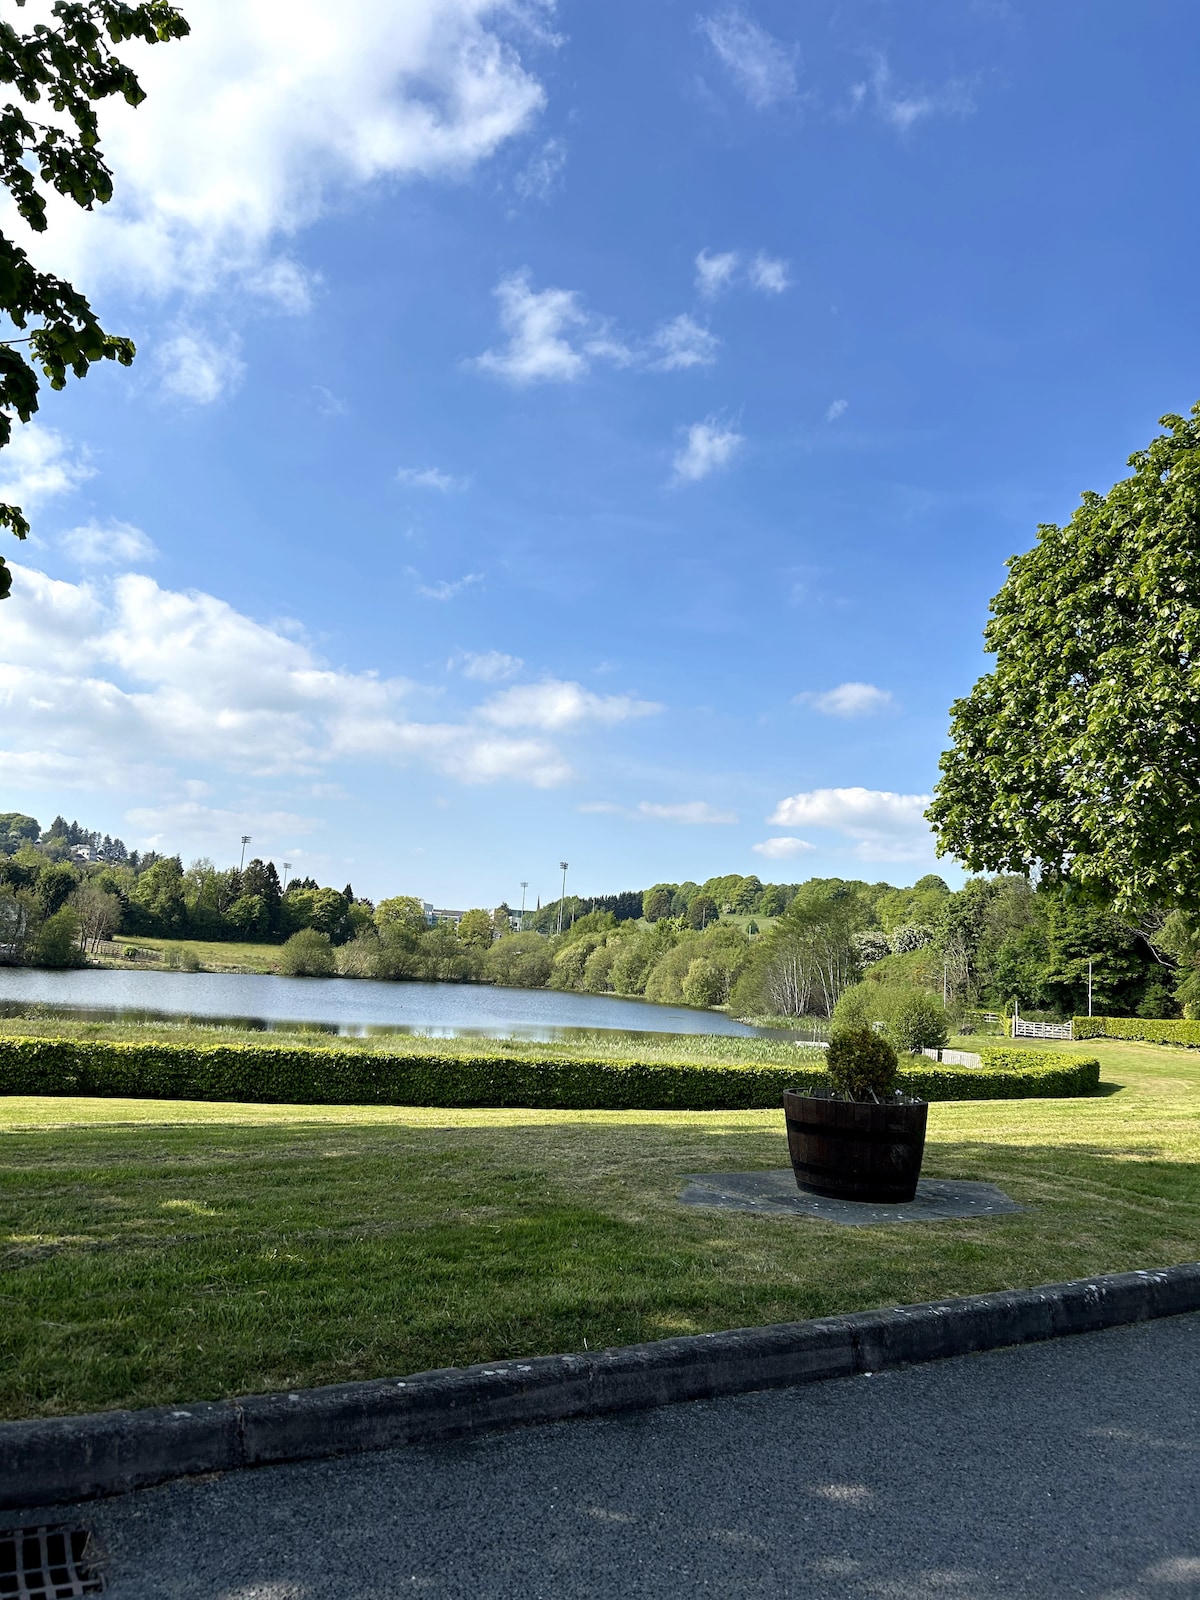 Embanked enclosureFairy fort / earthen ringfort · 353 yd
 Tober InverHoly well · 425 yd
 Horse-chestnutHorse-chestnut · 1019 yd
 European BeechEuropean Beech · 1615 yd
 Mannan Castle (in ruins)Castle, Anglo-Norman masonry castle · 2.5 mi
 TobernagalliaghSpring · 3.2 mi
 Drumerlough MoreMountain / peak · 4.2 mi
 Flat cemetery in AnnaheanFlat cemetery · 4.5 mi
 BarleyhillMountain / peak · 4.9 mi
 In Memory of Our DadMemorial · 5.0 mi
Other information
Photo: National Inventory of Architectural Heritage · Website use allowed for educational or private purposes with source credit