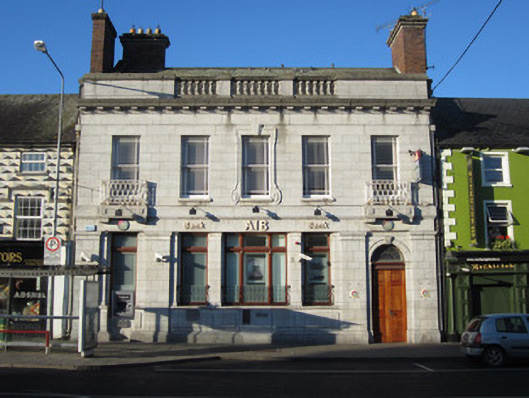
What is recorded here
Terraced five-bay two-storey bank and manager's house, built c.1935. Now in use as bank only. Pitched slate roof with rendered and brick chimneystacks, modillion course supporting moulded cornice and parapet with balustrading to middle, and cut-stone coping. Cast-iron rainwater goods with decorative detail to hoppers. Ashlar limestone walling to front facade, with slightly projecting eaves band and similar above fascia of bank front. Square-headed windows, having fixed-frame glazing to central bays of ground floor, and margined one-over-one pane timber sliding sashes to first floor, window of first floor middle bay having moulded shouldered architrave with triple keystone and scrolled details to base. End bays of first floor have shallow balconies with decorative steel railings. Round-headed doorway to north end with carved stone doorcase comprising pilasters, archivolt and scroll keystone, with double-leaf timber panelled door. Square-headed former doorway to manager's house has inserted ATM.
This bank is a fine addition to the streetscape of Carrickmacross. The ashlar limestone and finely carved elements utilized in the construction were clearly executed by skilled craftsmen. The two entrance doors, one now partially blocked up, are interesting reminders of the provisions made for bank manager's accommodation on the upper floors of purpose-built banks in the late nineteenth and early twentieth centuries in Ireland.
This does not grant access. Most recorded buildings are privately owned; view them only from public ground unless the owner allows entry.
Places near here
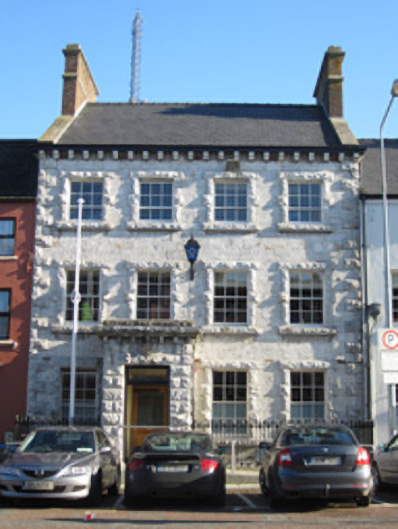 Carrickmacross Garda Síochána StationRIC barracks · 54 yd
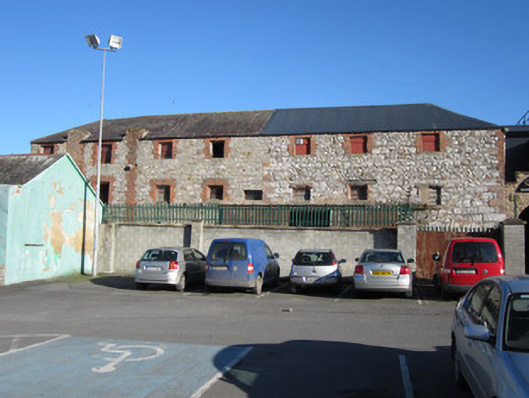 store/warehousestore/warehouse · 59 yd
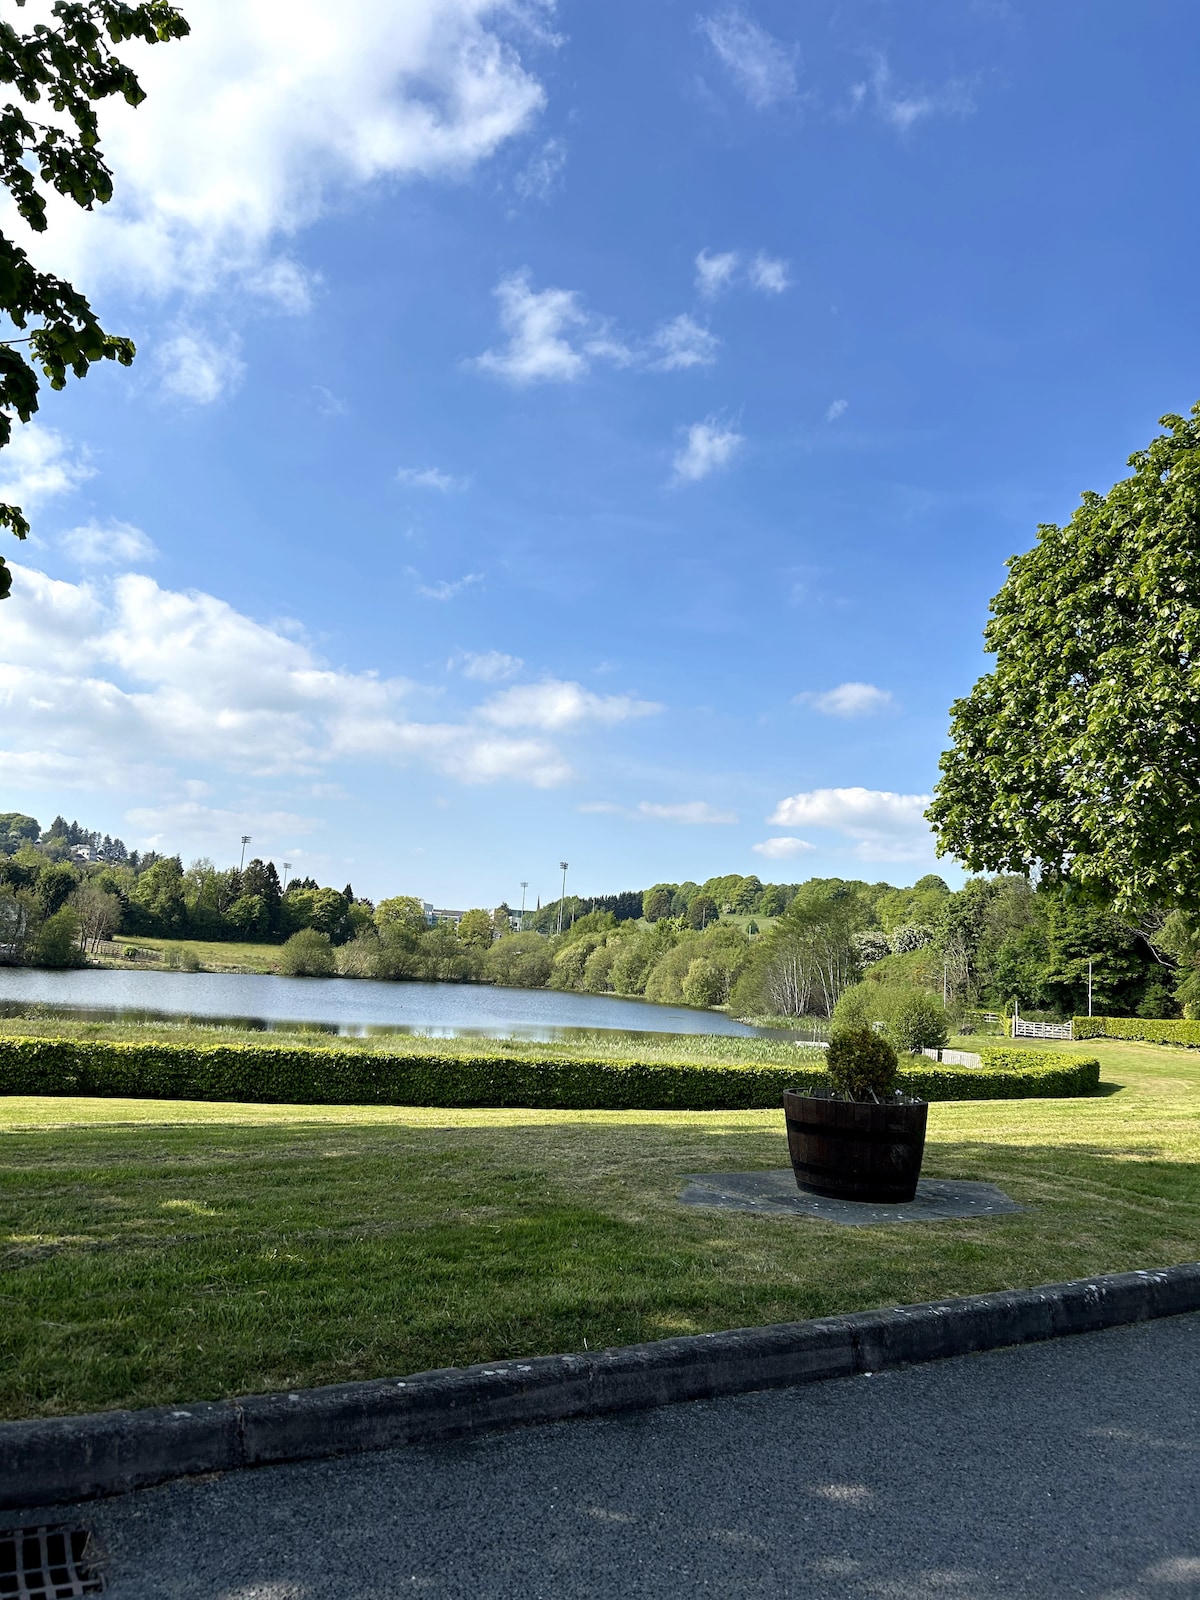 Embanked enclosureFairy fort / earthen ringfort · 373 yd
 Tober InverHoly well · 386 yd
 Horse-chestnutHorse-chestnut · 1077 yd
 European BeechEuropean Beech · 1635 yd
 Mannan Castle (in ruins)Castle, Anglo-Norman masonry castle · 2.5 mi
 TobernagalliaghSpring · 3.2 mi
 Drumerlough MoreMountain / peak · 4.2 mi
 Flat cemetery in AnnaheanFlat cemetery · 4.5 mi
 BarleyhillMountain / peak · 4.8 mi
 In Memory of Our DadMemorial · 5.0 mi
Other information
Photo: National Inventory of Architectural Heritage · Website use allowed for educational or private purposes with source credit