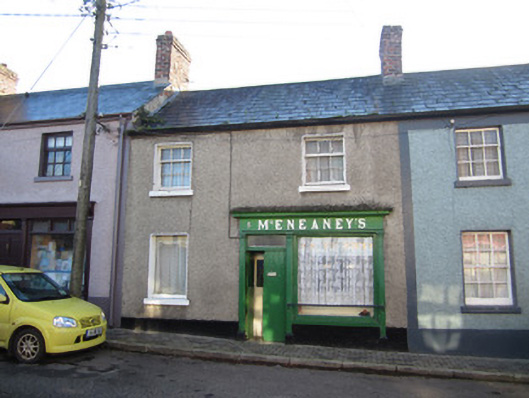
What is recorded here
Terraced two-bay two-storey house, built c.1850, with timber shopfront to front elevation. Pitched slate roof with slate ridge tiles, red brick chimneystack, and cast-iron rainwater goods. Roughcast rendered walls with painted smooth rendered plinth. Square-headed window openings with painted stone sill, that to ground floor having fixed timber window, and those to first floor having three-over six pane timber sliding sash windows with ogee horns. Timber shopfront with plainly detailed pilasters with plinths, fascia with painted lettering and moulded cornice, and having double-leaf timber battened door with overlight, and plate-glass display window with wrought-iron window guard. House forms pair with neighbour to west.
This building has good traditional architectural character, exemplified by its modest scale and simple detailing. Its timber shopfront has a fine example of this traditional craft, and subtly detailed with clear painted lettering. Retention of other fabric, such as timber sash windows and slate roof, add significantly to the heritage value of the building and it also contributes to the streetscape through being part of an attractive pair of similarly detailed structures.
This does not grant access. Most recorded buildings are privately owned; view them only from public ground unless the owner allows entry.
Places near here
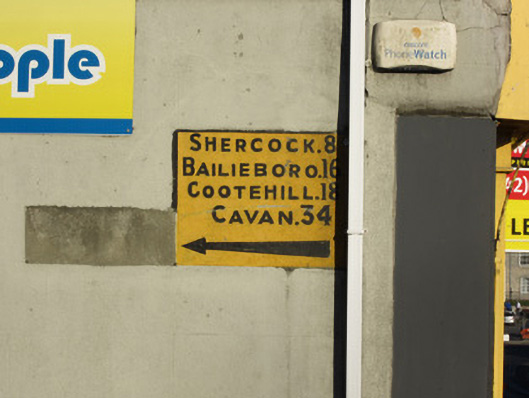 milestone/milepostmilestone/milepost · 53 yd
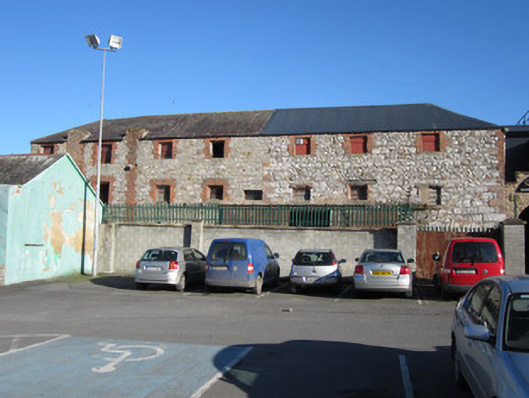 store/warehousestore/warehouse · 68 yd
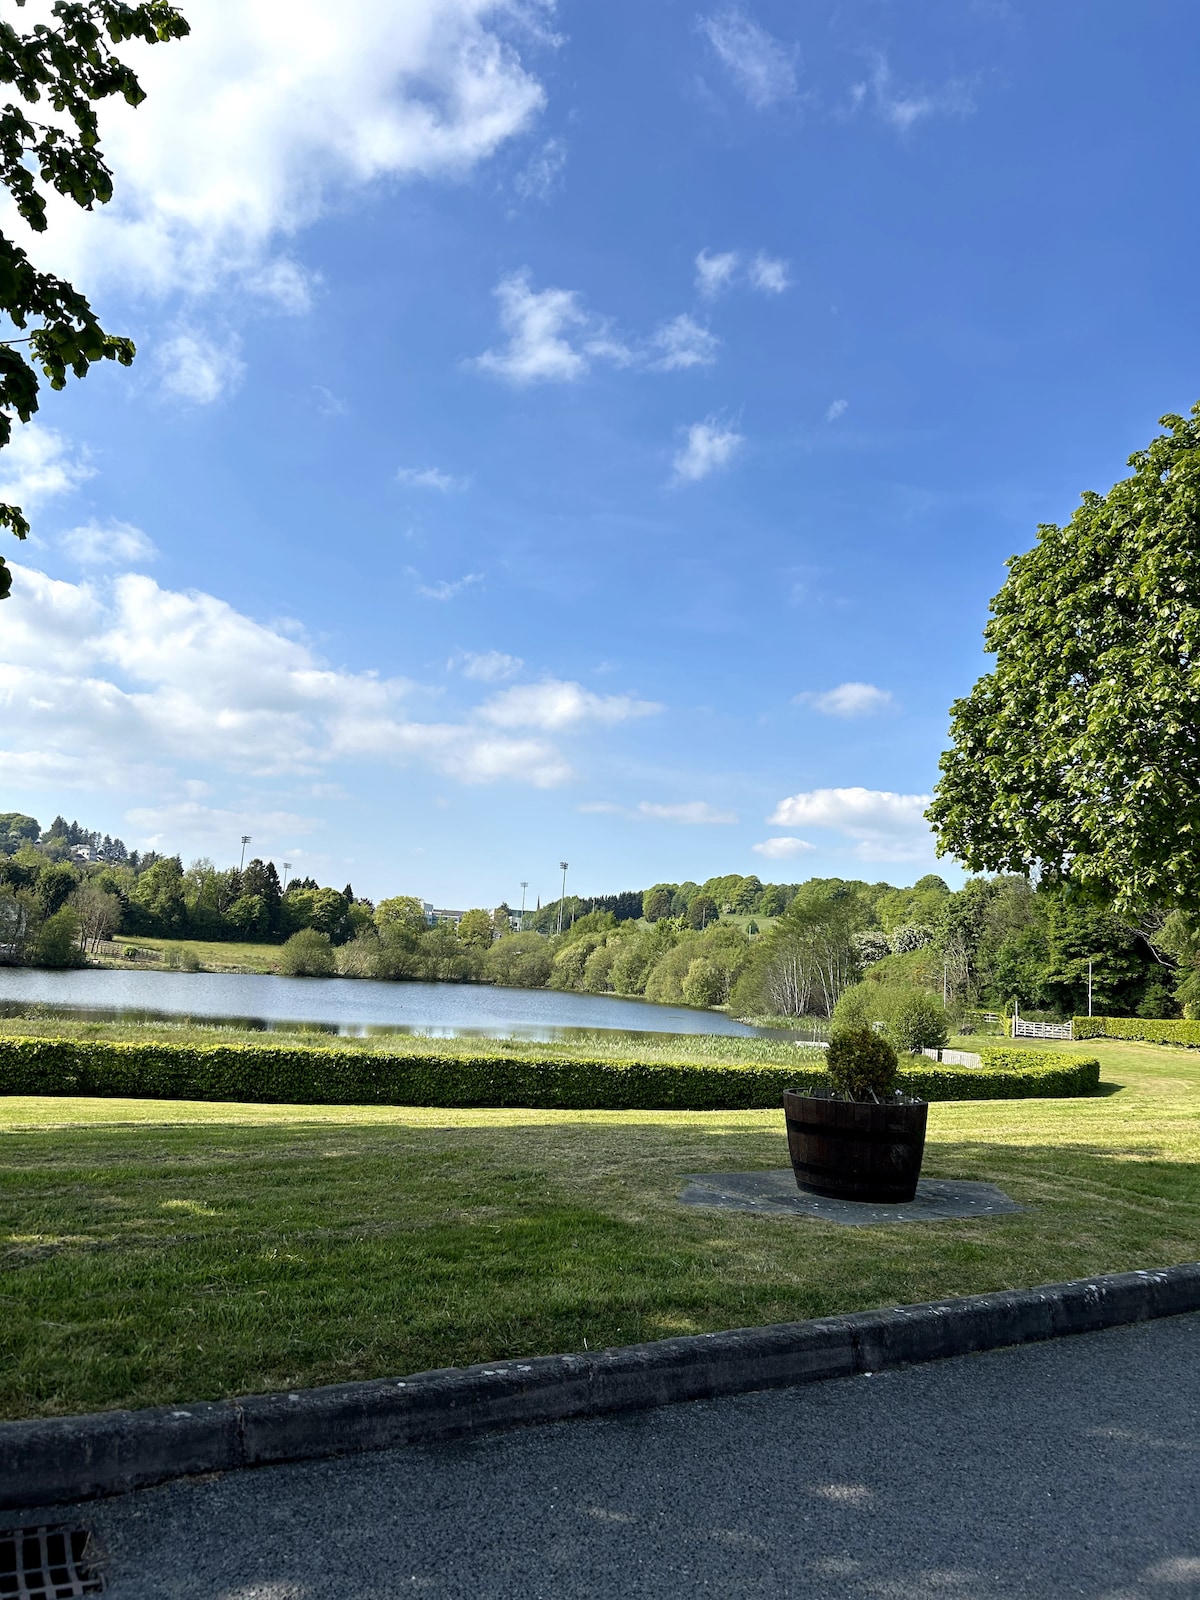 Embanked enclosureFairy fort / earthen ringfort · 293 yd
 Tober InverHoly well · 493 yd
 Horse-chestnutHorse-chestnut · 982 yd
 European BeechEuropean Beech · 1650 yd
 Mannan Castle (in ruins)Castle, Anglo-Norman masonry castle · 2.4 mi
 TobernagalliaghSpring · 3.1 mi
 Drumerlough MoreMountain / peak · 4.2 mi
 Flat cemetery in AnnaheanFlat cemetery · 4.6 mi
 BarleyhillMountain / peak · 4.9 mi
 Natural Play AreaMemorial · 5.0 mi
Other information
Photo: National Inventory of Architectural Heritage · Website use allowed for educational or private purposes with source credit