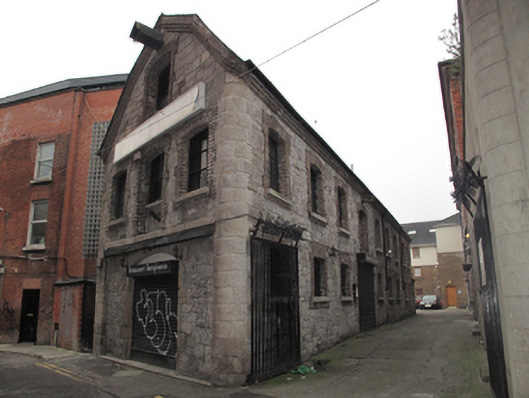
What is recorded here
Detached nine-bay two-storey warehouse with attic, built c.1810, having gable-fronted east elevation to street. Gambrel slate roof and stepped yellow brick eaves with cast-iron guttering. Random coursed rubble calp limestone walls with rounded granite quoins. Gauged brick segmental-arch window openings with yellow brick surrounds, granite sills and replacement timber windows (wrought-iron grilles to south elevation). To ground floor of east gable is continuous granite course over segmental-arched carriage entrance formed in block-and-start granite ashlar with steel roller shutter. Two-bay two-storey extension to rear with hipped slate roof and red brick window and door surrounds. Double-leaf steel gate to laneway between building and second warehouse to north.
This warehouses retains its original form and fabric and is distinguished by utilitarian nineteenth-century construction materials. Coursed rubble stone walls are enlivened by brick and cut masonry quoins, window surrounds and eaves courses. Modest in scale and form, it adds significantly to the industrial heritage of this area, contextualised by the adjacent linen and yarn halls and paper-making site.
This does not grant access. Most recorded buildings are privately owned; view them only from public ground unless the owner allows entry.
Places near here
 Burial in Unknown TownlandBurial · 56 yd
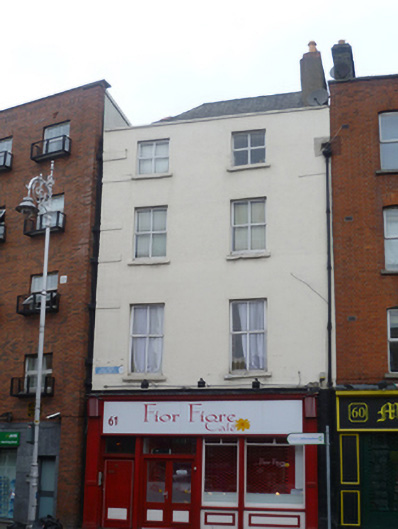 Fior Fiore Cafehouse · 74 yd
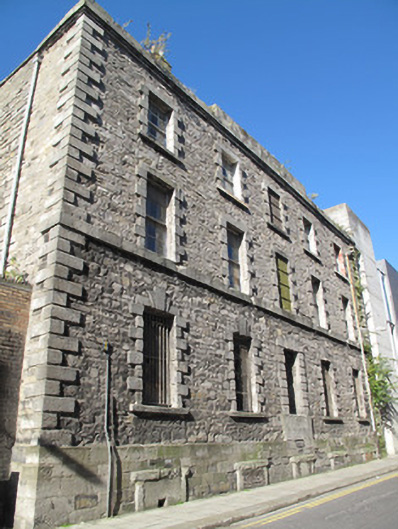 prison/jailprison/jail · 78 yd
 14 Henrietta Street museumMuseum · 200 yd
 London PlaneLondon Plane · 208 yd
 Hungry TreeHeritage attraction · 210 yd
 King's Inns ParkVisitor information · 351 yd
 Sir John T GilbertMemorial · 384 yd
 Habitation site in Unknown TownlandHabitation site · 432 yd
 Chinese ToonChinese Toon · 859 yd
 Burial ground in Unknown TownlandBurial ground · 879 yd
 Campus Information PointVisitor information · 888 yd
Other information
Photo: National Inventory of Architectural Heritage · Website use allowed for educational or private purposes with source credit