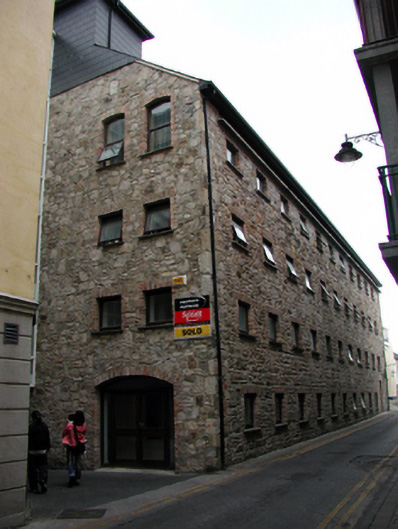
What is recorded here
Attached eleven-bay four-storey rubble stone warehouse, c.1830, originally detached. Extensively renovated, pre-1999, to accommodate use as apartments. Pitched roof with replacement artificial slate, pre-1999, clay ridge tiles, and replacement uPVC rainwater goods, pre-1999, on rendered eaves. Random rubble stone walls repointed, pre-1999, with cement pointing. Square-headed window openings with cut-stone sills, red brick block-and-start surrounds, and replacement timber casement windows, pre-1999. Square-headed door opening with red brick block-and-start surround and replacement tongue-and-groove timber panelled door, pre-1999. Segmental-headed carriageway to side (north) elevation (possibly additional, pre-1999) with red brick block-and-start surround, and replacement glazed timber double doors, pre-1999, having sidelights, and overlight. Road fronted.
An important element of the industrial heritage of Dungarvan, this substantial warehouse has been reasonably well adapted to an alternative use, retaining some of the historic character of the composition. The warehouse forms an imposing feature in the streetscape of Galwey’s Lane.
This does not grant access. Most recorded buildings are privately owned; view them only from public ground unless the owner allows entry.
Places near here
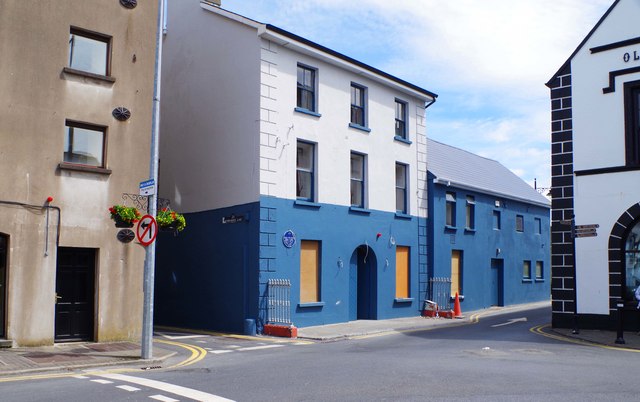 store/warehousestore/warehouse · 50 yd
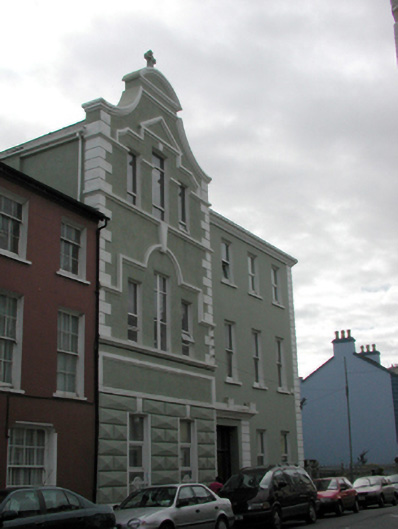 schoolschool · 67 yd
 Dungarvan World War I MemorialMemorial · 88 yd
 Dungarvan Castle (in Ruins)Castle, Anglo-Norman masonry castle · 115 yd
 Dungarvan CastleCastle · 116 yd
 Waterford County MuseumMuseum · 143 yd
 Structure in DungarvanStructure · 195 yd
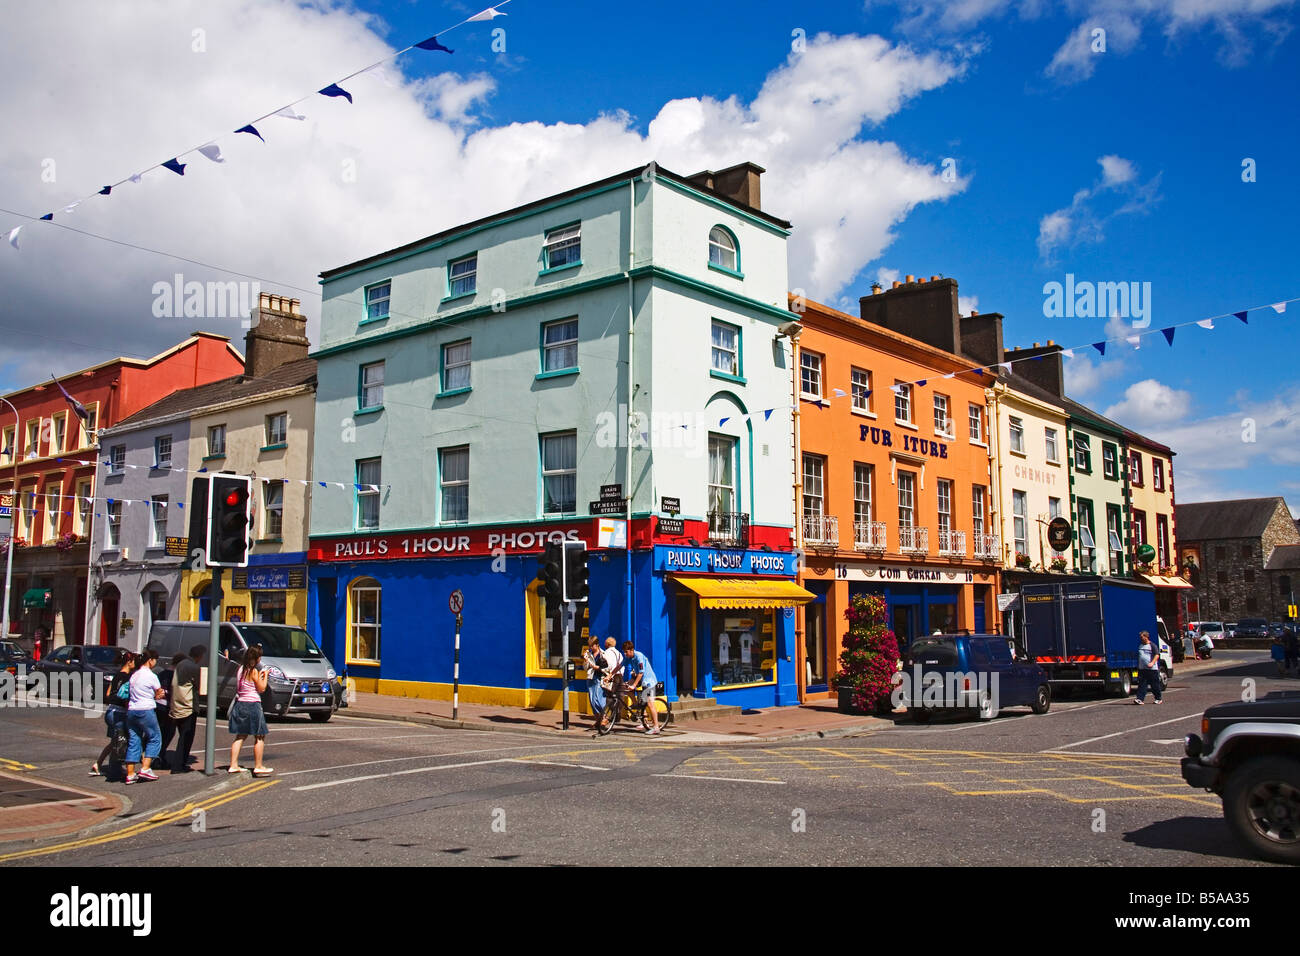 Town defences in DungarvanTown defences · 226 yd
 Grattan SquareVisitor information · 234 yd
 Castle (in ruins)Castle, tower house · 557 yd
 Cunnigar PointHeadland · 735 yd
 Horse-chestnutHorse-chestnut · 2.1 mi
Other information
Photo: National Inventory of Architectural Heritage · Website use allowed for educational or private purposes with source credit