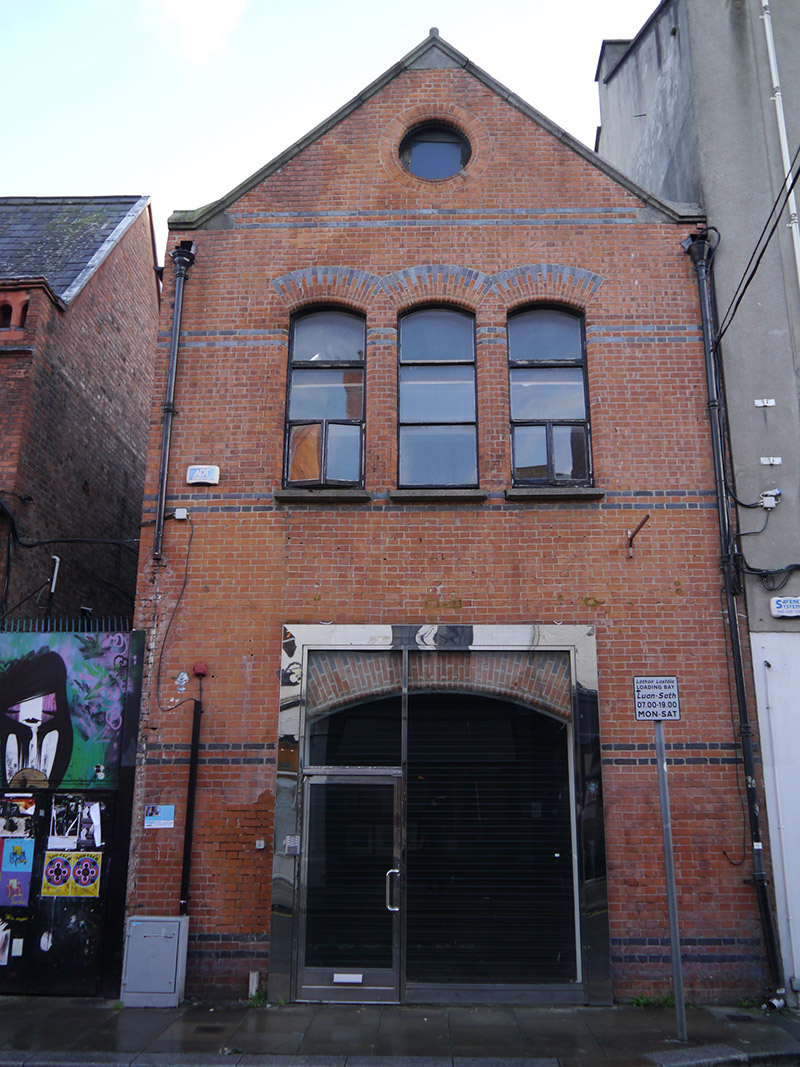
What is recorded here
Attached two-storey single-bay gabled commercial building with attic, built c. 1880, with narrow laneway to north side. Pitched slate roof, having gable to front, west, elevation, with moulded granite coping. Eaves-mounted gutters with replacement uPVC downpipes to north elevation, with cast-iron hoppers and downpipes breaking through to principal elevation. Red brick walling, laid in Flemish bond, with paired black brick bands. Unpainted render to north elevation, with red brick quoins to northwest corner. Triple segmental-headed window openings to first floor, with projecting masonry sills, red and black brick voussoirs and timber casement windows. Oculus window with red brick voussoirs to attic. Segmental-arch former vehicular entrance to ground floor with red and black brick voussoirs, bowtelll-moulded reveals, recent roller shutter and metal glazing unit.
A neat late Victorian commercial building. The gabled elevation with narrow segmental-headed windows loosely mimics the style of the adjacent Castle Market buildings to the south, constructed as part of the South City Markets project c. 1878, that dominates this section of Drury Street. The building is further characterized by subtle black brick dressings and the oculus window to the attic storey, and contributes the architectural diversity of this historic streetscape.
This does not grant access. Most recorded buildings are privately owned; view them only from public ground unless the owner allows entry.
Places near here
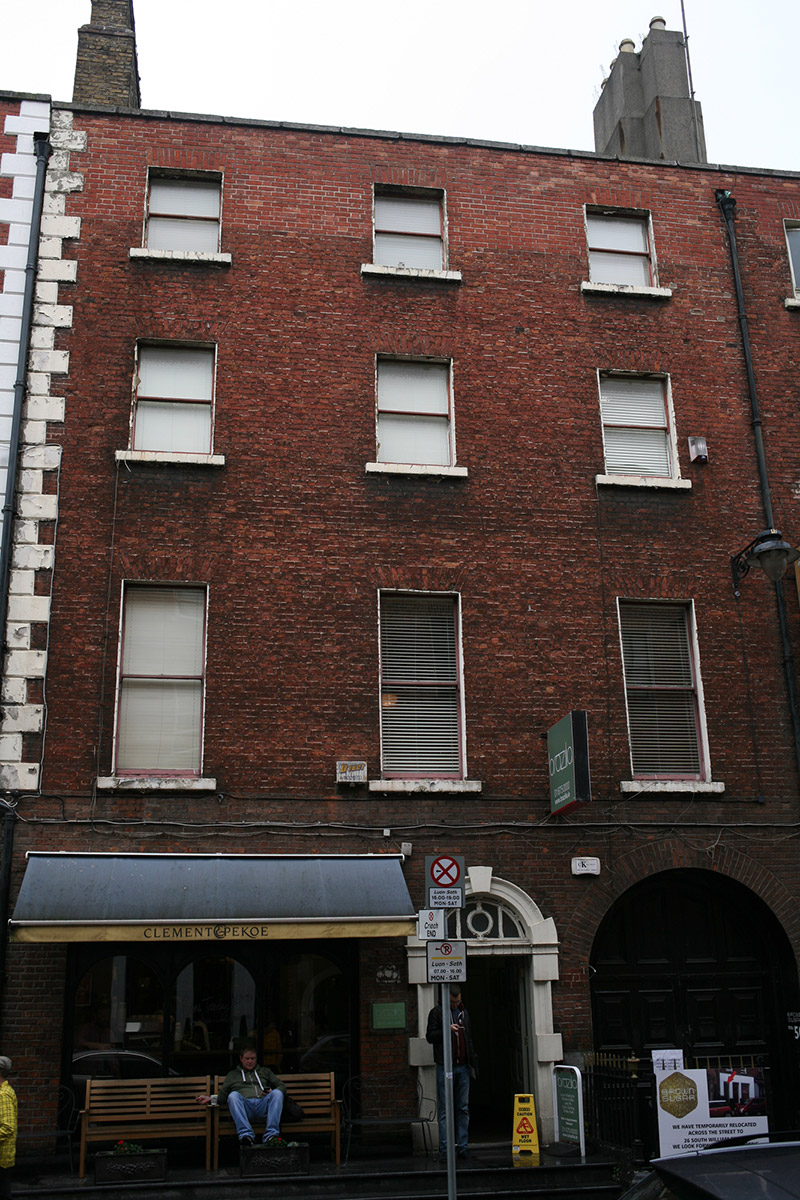 Clement & Pekoehouse · 90 yd
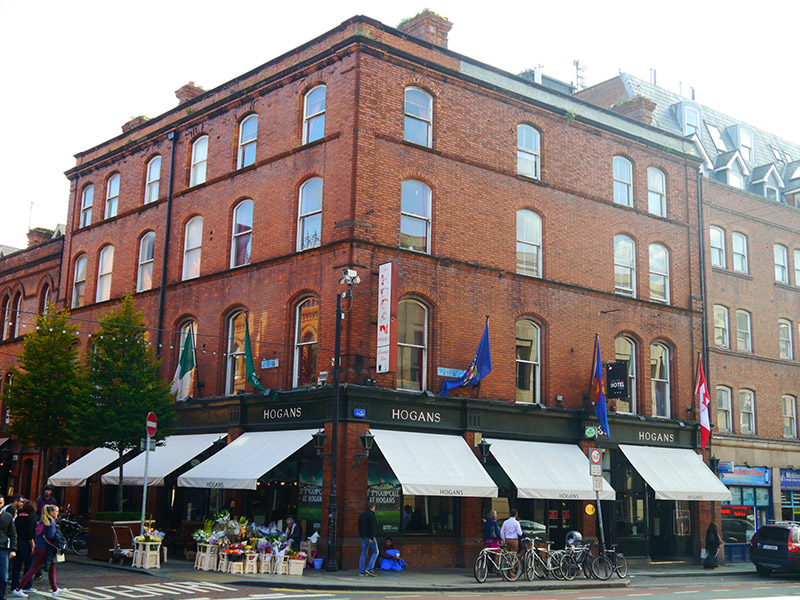 Hogansshop/retail outlet · 104 yd
 Battle of DublinMajor battlefield · 220 yd
 Thomas MooreMemorial · 258 yd
 Special Olympics MemorialMonument · 272 yd
 Dublin Castlegates/railings/walls · 275 yd
 Veronica GuerinHeritage attraction · 301 yd
 Tourist Information CentreVisitor information · 316 yd
 Ecclesiastical enclosure in Unknown TownlandEcclesiastical enclosure · 319 yd
 Gatehouse in Unknown TownlandGatehouse · 322 yd
 CastleCastle, Anglo-Norman masonry castle · 332 yd
 Newcomen BankVisitor information · 394 yd
Other information
Photo: National Inventory of Architectural Heritage · Website use allowed for educational or private purposes with source credit