What is recorded here
Step House in Ballyragget gives you five limestone steps before its grand doorway, so even arriving to borrow a saucepan becomes an entrance. By the top, you’re requesting an audience with the saucepan.
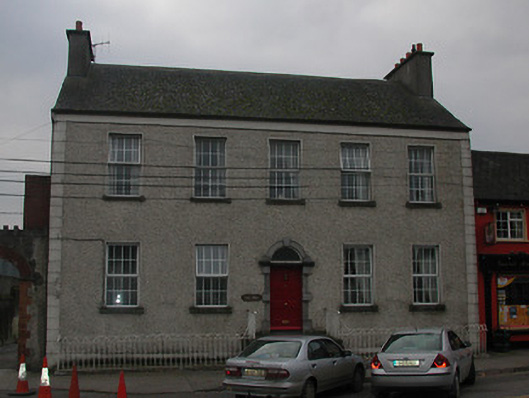
Attached five-bay two-storey over basement house with dormer attic, c.1825, originally detached with single-bay two-storey lower central return to south. Extensively renovated. Pitched slate roof (incorporating gable to centre rear (south) elevation; hipped to return) with clay ridge tiles, rendered chimney stacks, rooflights, and iron rainwater goods on rendered eaves. Unpainted replacement roughcast walls with rendered channelled piers to corners, band to eaves, and rendered, ruled and lined walls to rear (south) elevation. Square-headed window openings with cut-limestone sills, some cut-limestone block-and-start surrounds to rear (south) elevation, and replacement uPVC casement windows. Round-headed door opening approached by five cut-limestone steps having iron railings, cut-limestone Gibbsian surround, and timber panelled door having overlight. Interior with timber panelled shutters to window openings. Road fronted with sections of iron railings to front on cut-limestone plinth, and remains of unpainted roughcast boundary wall incorporating elliptical-headed carriageway (with red brick block-and-start surround having cut-limestone keystone, no fittings, and battlemented coping to parapet).
A well-appointed middle-size house lending a formal quality to the streetscape of The Square on account of the balanced arrangement of Classically-proportioned openings centred on a finely-detailed doorcase displaying expert stone masonry. Notwithstanding some over-zealous renovation works the essential attributes survive in place together with a quantity of the historic fabric both to the exterior and to the interior, thereby maintaining some of the integrity of the composition in the street scene.
From the Buildings of Ireland (National Inventory of Architectural Heritage) record 12303006
This does not grant access. Most recorded buildings are privately owned; view them only from public ground unless the owner allows entry.
Places near here
Photo credits
- National Inventory of Architectural Heritage
- Mike Searle, Wikimedia Commons · CC BY-SA 2.0
- A.-K. D., Wikimedia Commons · CC BY-SA 4.0
- User Postdlf on en.wikipedia, Wikimedia Commons · CC BY-SA 3.0
- Rüdiger Wölk This photo was taken by Rüdiger Wölk . Please credit this photo Rüdiger Wölk, Münster . View all photos (large page) of Rüdiger Wölk I would also appreciate an email to rudiger.wolk@gmail.com with details of use. Für Hinweise auf Veröffentlichungen (rudiger.wolk@gmail.com) oder Belegexemplare bin ich Ihnen dankbar., Wikimedia Commons · CC BY-SA 2.5
- Willow, Wikimedia Commons · CC BY 2.5
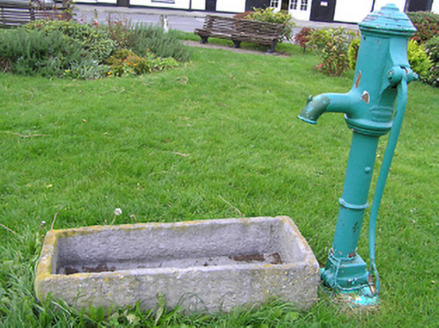 water pump43 yd
 The Medical HallUnknown · 68 yd
 Ballyragget Cas.Castle, tower house · 207 yd
 Donaghmore WellSpring · 1598 yd
.jpg/250px-Ballyconra_St_Brigid's_well_possible_location_(1).jpg "Photo: A.-K. D., Wikimedia Commons · CC BY-SA 4.0") Holy well in BallyconraHoly well · 1.2 mi
Holy well in BallyconraHoly well · 1.2 mi Grave YardGraveyard · 1.2 mi
 Graveyard in SraleaghGraveyard · 1.2 mi
 Foulksrath CastleCastle, tower house · 2.8 mi
 Emma Jane Browne-ClaytonMemorial · 4.7 mi
 Red horse-chestnut4.7 mi
 Kilgorey Old BurialVisitor information · 9.7 mi
 European ash9.9 mi
More historic places in County Kilkenny · All of County Kilkenny
What do you know about this place?