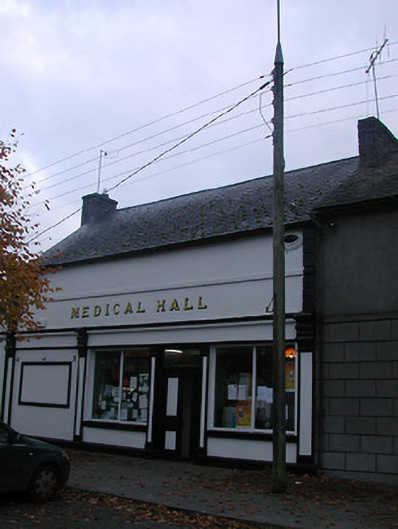
What is recorded here
From the Buildings of Ireland (National Inventory of Architectural Heritage) record 12303010
This does not grant access. Most recorded buildings are privately owned; view them only from public ground unless the owner allows entry.
Places near here
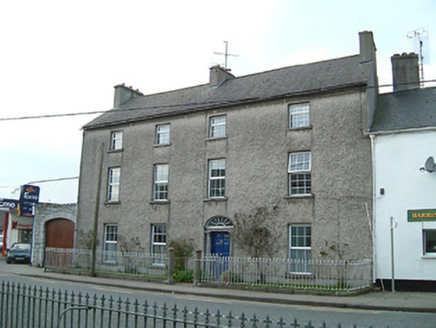 Linden HouseHouse · 40 yd
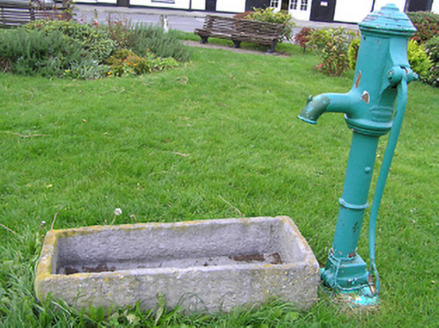 water pump54 yd
 Ballyragget Cas.Castle, tower house · 252 yd
 Donaghmore WellSpring · 1555 yd
 Graveyard in SraleaghGraveyard · 1.2 mi
.jpg/250px-Ballyconra_St_Brigid's_well_possible_location_(1).jpg "Photo: A.-K. D., Wikimedia Commons · CC BY-SA 4.0") Holy well in BallyconraHoly well · 1.3 mi
Holy well in BallyconraHoly well · 1.3 mi Grave YardGraveyard · 1.3 mi
 Foulksrath CastleCastle, tower house · 2.8 mi
 Emma Jane Browne-ClaytonMemorial · 4.7 mi
 Red horse-chestnut4.8 mi
 Kilgorey Old BurialVisitor information · 9.7 mi
 European ash9.9 mi
Pictures: National Inventory of Architectural Heritage; Mike Searle, Wikimedia Commons · CC BY-SA 2.0; A.-K. D., Wikimedia Commons · CC BY-SA 4.0; User Postdlf on en.wikipedia, Wikimedia Commons · CC BY-SA 3.0; Rüdiger Wölk This photo was taken by Rüdiger Wölk . Please credit this photo Rüdiger Wölk, Münster . View all photos (large page) of Rüdiger Wölk I would also appreciate an email to rudiger.wolk@gmail.com with details of use. Für Hinweise auf Veröffentlichungen (rudiger.wolk@gmail.com) oder Belegexemplare bin ich Ihnen dankbar., Wikimedia Commons · CC BY-SA 2.5; Willow, Wikimedia Commons · CC BY 2.5
More historic places in County Kilkenny · All of County Kilkenny
What do you know about this place?