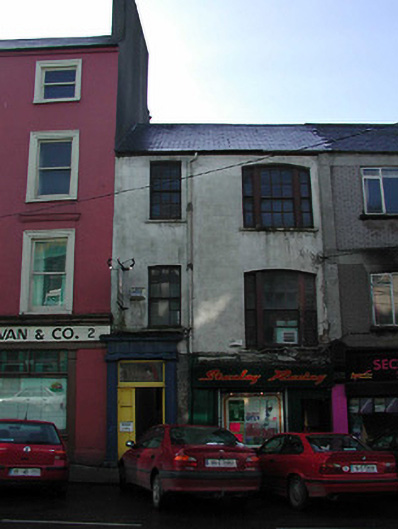
What is recorded here
Terraced two-bay three-storey building, built c. 1840, formerly larger, now partly demolished and rebuilt to the west. Pitched tile roof and rendered walls. Square-headed and segmental-arched openings to upper floors with timber sash windows set in single and tripartite arrangements. Carved timber doorcase comprising of engaged fluted Doric columns, supporting entablature above, and having limestone threshold. Replacement timber panelled doors and toplight. Shopfront c. 1965 to ground floor.
Though now truncated, this former house retains interesting features and materials, such as the single and tripartite timber sash windows and limestone threshold. The carved timber doorcase is a particularly notable feature of the building and was clearly executed by skilled craftsmen. This doorcase may have been reused from another building, as it's location on the façade is unusual and is at odds with the fenestration above.
From the Buildings of Ireland (National Inventory of Architectural Heritage) record 20512389
This does not grant access. Most recorded buildings are privately owned; view them only from public ground unless the owner allows entry.
Places near here
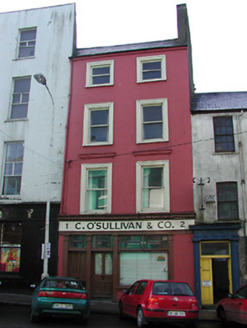 C. O' Sullivan & Co.House · 7 yd
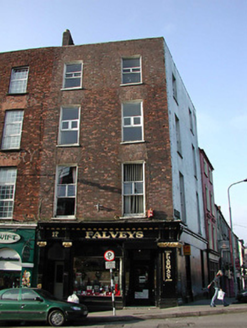 Falvey'sHouse · 18 yd
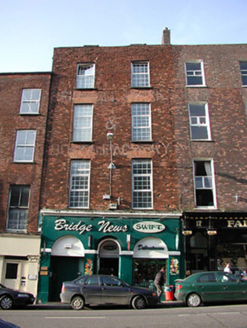 Bridge NewsHouse · 22 yd
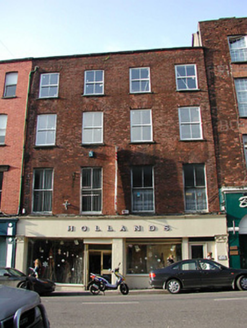 HollandsHouse · 30 yd
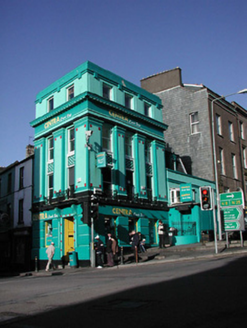 CentraBank/financial institution · 30 yd
 Tourist OfficeVisitor information · 37 yd
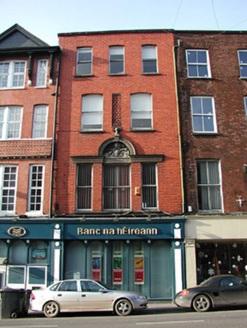 Bank of IrelandOffice · 38 yd
 Bank of IrelandBank/financial institution · 44 yd
 Father MatthewMonument · 187 yd
 Lavitts QuayMemorial · 216 yd
 Ladys WellHoly well · 389 yd
 European Yew24 mi
Pictures: National Inventory of Architectural Heritage; Kenneth Allen, Geograph · CC BY-SA 2.0; Michael O'Sheil, Wikimedia Commons · CC BY-SA 4.0; P L Chadwick, Wikimedia Commons · CC BY-SA 2.0; Sitomon, Wikimedia Commons · CC BY-SA 2.0
More historic places in County Cork · All of County Cork
What do you know about this place?