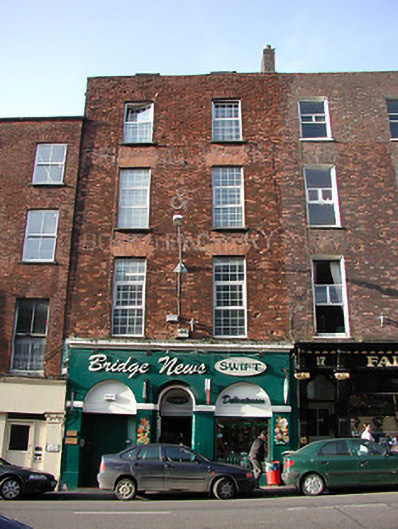
What is recorded here
Terraced two-bay four-storey building over basement, built c. 1830, and having attic addition. Pitched slate roof with rendered chimneystack and flat-roofed dormer additions. Red brick walls to upper floors with replacement uPVC windows to upper floors. Ground floor altered, with rendered walls, moulded cornice, round-headed openings and impost mouldings.
Built as part of a group with the adjoining building to the north and the former pair to the south, this building makes a positive addition to the streetscape, due to the scale and form of this group of buildings. Though many original features and materials have been replaced, this building remains an integral part of this group.
From the Buildings of Ireland (National Inventory of Architectural Heritage) record 20512423
This does not grant access. Most recorded buildings are privately owned; view them only from public ground unless the owner allows entry.
Places near here
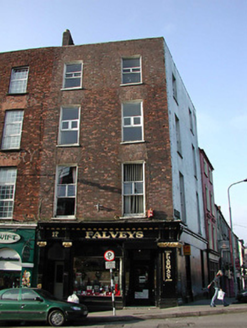 Falvey'sHouse · 8 yd
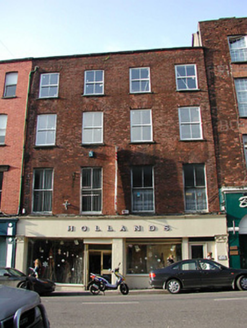 HollandsHouse · 10 yd
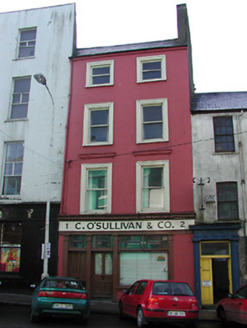 C. O' Sullivan & Co.House · 16 yd
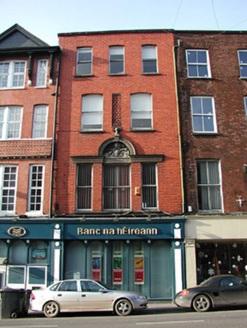 Bank of IrelandOffice · 19 yd
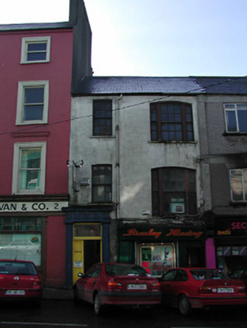 Stanley RacingHouse · 22 yd
 Bank of IrelandBank/financial institution · 26 yd
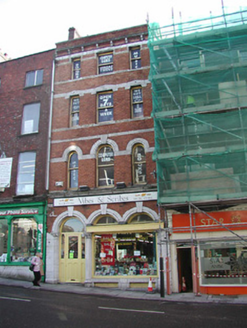 Vibes and ScribesShop/retail outlet · 28 yd
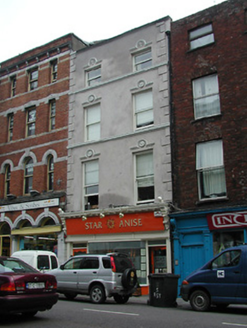 Star AniseHouse · 29 yd
 Tourist OfficeVisitor information · 35 yd
 Father MatthewMonument · 171 yd
 Lavitts QuayMemorial · 221 yd
 Ladys WellHoly well · 410 yd
Pictures: National Inventory of Architectural Heritage; Kenneth Allen, Geograph · CC BY-SA 2.0; Michael O'Sheil, Wikimedia Commons · CC BY-SA 4.0; P L Chadwick, Wikimedia Commons · CC BY-SA 2.0
More historic places in County Cork · All of County Cork
What do you know about this place?