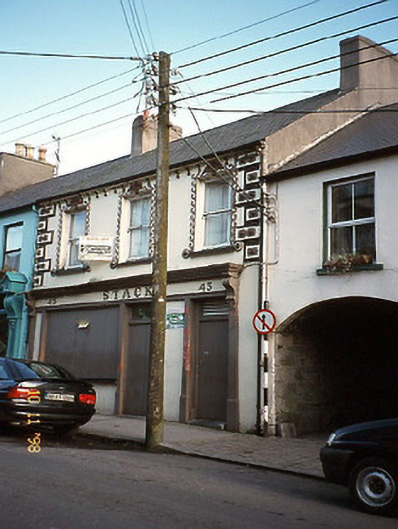
What is recorded here
Terraced three-bay two-storey house, built c. 1850. Renovated, c. 1900, with timber pilaster shopfront inserted to ground floor having moulded consoles and moulded cornice. Renovated, c. 1920, with render façade enrichments added. Now disused to ground floor. Pitched artificial slate roof with rendered chimneystacks,…
Read the whole record
From the Buildings of Ireland (National Inventory of Architectural Heritage) record 21400251
Places near here
Picture notes
- National Inventory of Architectural Heritage
- N Chadwick, Geograph · CC BY-SA 2.0
- No machine-readable author provided. Larsoner~commonswiki assumed (based on copyright claims)., Wikimedia Commons · Public domain
- Unknown author Unknown author, Wikimedia Commons · Public domain
- Computer-made picture. It does not show this playground.
- Patrice78500, Wikimedia Commons · Public domain
- Colin Park, Wikimedia Commons · CC BY-SA 2.0
- Borvan53, Wikimedia Commons · CC BY-SA 3.0
- Arcaist, Wikimedia Commons · CC BY-SA 3.0
- dennis white, Wikimedia Commons · CC BY-SA 3.0
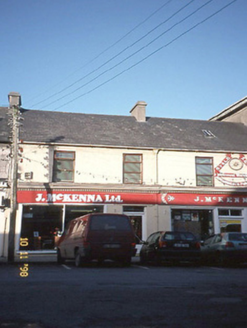 J. McKennaHouse · 49 yd
Explorer Tom J. McKenna has caught my eye in Listowel, County Kerry. I bet a house with a name like that could keep me talking all afternoon; I'm already inventing a daft little scene for it, and I'll stop before it turns into history.
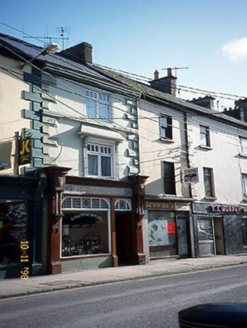 O GealbháinHouse · 74 yd
Explorer Tom O Gealbháin has caught my eye in Listowel, County Kerry. I bet a house with a name like that could keep me talking all afternoon; I'm already inventing a daft little scene for it, and I'll stop before it turns into history.
 John B. KeaneMemorial · 168 yd
Explorer Tom John B. Keane has caught my eye in County Kerry. I bet a memorial with a name like that could keep me talking all afternoon; I'm already inventing a daft little scene for it, and I'll stop before it turns into history.
 Bryan MacMahonMemorial · 310 yd
Explorer Tom Bryan MacMahon has caught my eye in County Kerry. I bet a memorial with a name like that could keep me talking all afternoon; I'm already inventing a daft little scene for it, and I'll stop before it turns into history.
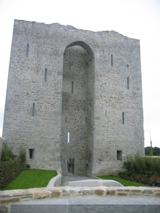 Listowel Castle (in ruins)Castle, tower house · 353 yd
Explorer Tom Listowel Castle has caught my eye in Listowel, County Kerry. I bet a castle, tower house with a name like that could keep me talking all afternoon; I'm already inventing a daft little scene for it, and I'll stop before it turns into history.
 Lartigue MonorailMuseum · 458 yd
Explorer Tom Lartigue Monorail has caught my eye in County Kerry. I bet a museum with a name like that could keep me talking all afternoon; I'm already inventing a daft little scene for it, and I'll stop before it turns into history.
 Listowel PlaygroundChildren's playground · 509 ydComputer-made picture. It does not show this playground.
Explorer Tom Listowel Playground has caught my eye in County Kerry. I bet a children's playground with a name like that could keep me talking all afternoon; I'm already inventing a daft little scene for it, and I'll stop before it turns into history.
 Round Tower6.9 mi
Explorer Tom Round Tower in Rattoo has caught my eye in Rattoo, County Kerry. I bet a round tower with a name like that could keep me talking all afternoon; I'm already inventing a daft little scene for it, and I'll stop before it turns into history.
 KnockanoreMountain / peak · 7.4 mi
Explorer Tom Knockanore has caught my eye in County Kerry. I bet a mountain / peak with a name like that could keep me talking all afternoon; I'm already inventing a daft little scene for it, and I'll stop before it turns into history.
 Siege of Carrigafoyle CastleSiege · 8.4 mi
Explorer Tom Siege of Carrigafoyle Castle has caught my eye in County Kerry. I bet a siege with a name like that could keep me talking all afternoon; I'm already inventing a daft little scene for it, and I'll stop before it turns into history.
 Carrigafoyle CastleCastle · 8.5 mi
Explorer Tom Carrigafoyle Castle has caught my eye in County Kerry. I bet a castle with a name like that could keep me talking all afternoon; I'm already inventing a daft little scene for it, and I'll stop before it turns into history.
 Bromore CliffsCliff · 9.9 mi
Explorer Tom Bromore Cliffs has caught my eye in County Kerry. I bet a cliff with a name like that could keep me talking all afternoon; I'm already inventing a daft little scene for it, and I'll stop before it turns into history.
More historic places in County Kerry · All of County Kerry

What do you know about this place?Tap to add a comment or ask a question