What is recorded here
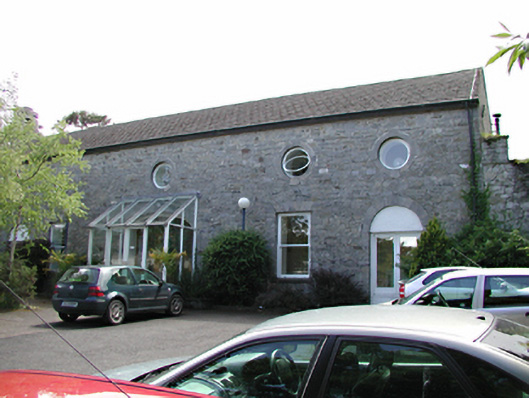
Stables in Belgard became an office, keeping the great carriage arch in case anyone needs to arrive at a meeting on horseback. A tremendous entrance, though you’d want your figures right before asking somebody to hold your pony.
Detached five-bay two-storey former stables, c.1780, now in use as an office. Limestone rubble walls. Elliptical-headed carriage arch to centre bay with timber sash window and round-headed doorway flanking to each side. Timber hinged windows to first floor round openings with cut stone surrounds. uPVC casement windows to roughcast rere elevation. Pitched concrete tile roof with bellcote to the east gable. Smaller single-storey sheds to the south.
This former outbuilding, which retains its original proportions, has been respectfully restored and is a valuable asset to the overall complex of buildings at Belgard Castle. It complements the historic fabric whilst still functioning in the modern context. The series of openings to the ground floor is a particularly attractive feature.
From the Buildings of Ireland (National Inventory of Architectural Heritage) record 11209082
This does not grant access. Most recorded buildings are privately owned; view them only from public ground unless the owner allows entry.
Places near here
 Belgard CastleCastle · 83 yd
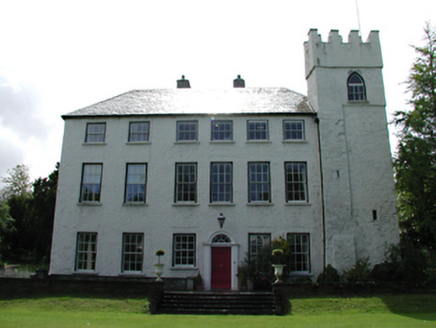 Belgard CastleCountry house · 83 yd
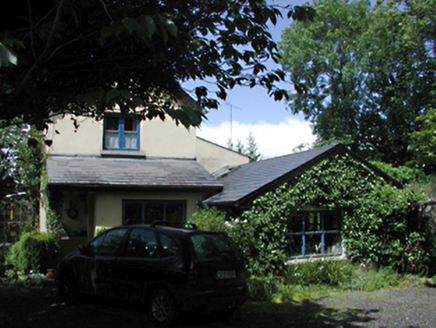 Belgard CottageHouse · 629 ydBelgard RoadMemorial · 825 ydVeronica Guerin memorialMemorial · 1272 ydMain ReceptionVisitor information · 1695 yd
 CastleCastle, unclassified · 1.2 miFairy WoodWood · 1.3 mi
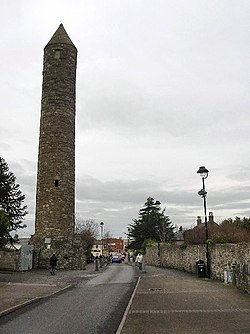 Clondalkin Round TowerHeritage attraction · 1.3 mi
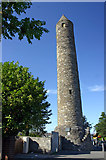 Round Tower1.3 mi
 The Round TowerVisitor information · 1.4 mi
 Font in TallaghtFont · 1.4 mi
Pictures: F. Elrington Ball, Wikimedia Commons · Public domain; National Inventory of Architectural Heritage; Amir Mohammad Saeid, Wikimedia Commons · CC BY-SA 4.0; Paul Johnston-Knight, Wikimedia Commons · CC BY-SA 2.0; Jo and Steve Turner, Geograph · CC BY-SA 2.0; Ian Paterson, Geograph · CC BY-SA 2.0; 瑞丽江的河水, Wikimedia Commons · CC BY-SA 4.0
More historic places in County Dublin · All of County Dublin
What do you know about this place?