What is recorded here

Stables in Cooldrinagh has a coach house with two carriage arches, a generous allowance for the fellow who says he can reverse a carriage. ‘I know you can, Seamus. We've built you another exit anyway.’
Group of former domestic outbuildings comprising five-bay two-storey former stables, c.1850, with single-storey buildings including coach house flanking. Random limestone rubble walls with projecting central breakfront, replacement timber casement windows, timber doors and replacement raised hipped artificial slate roof to stables. Coursed squared limestone walls with pair of carriage arches and two timber casement windows, and pitched corrugated roof to coach house. Rubble stone and rendered walls to other pitched-roofed sections.
A valuable range of estate buildings which largely retains its original form, and which is an important element of the Cooldrinagh Lane area as well as the immediate demesne.
From the Buildings of Ireland (National Inventory of Architectural Heritage) record 11201015
This does not grant access. Most recorded buildings are privately owned; view them only from public ground unless the owner allows entry.
Places near here
Photo credits
- National Inventory of Architectural Heritage
- Leimanbhradain, Wikimedia Commons · CC BY-SA 4.0
- Gdonlon, Wikimedia Commons · CC BY-SA 4.0
- Edge977, Wikimedia Commons · CC BY-SA 3.0
- jwd, Geograph · CC BY-SA 2.0
- EecherplazGinkgo06.jpg : Cayambe derivative work: Ginkgotree ( talk ), Wikimedia Commons · CC BY-SA 3.0
- DiggingSpace, Wikimedia Commons · CC BY-SA 4.0
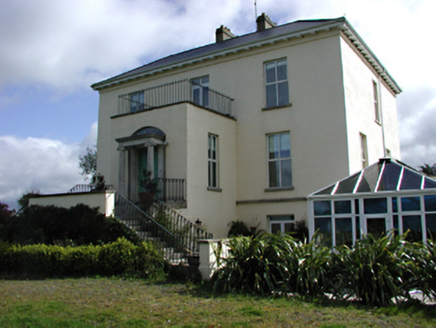 Cooldrinagh HouseCountry house · 48 yd
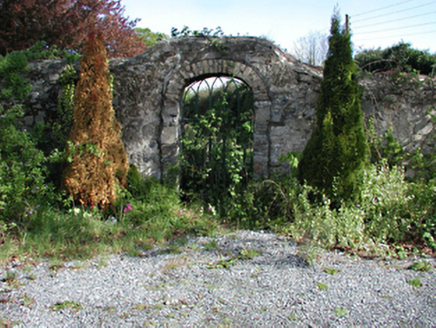 walled garden143 ydIce HouseIcehouse · 275 yd
 Leixlip CastleCastle · 724 ydGuinness' BreweryMemorial · 735 ydLeixlip MonumentMemorial · 810 ydSli Na Sláinte Leixlip Lucan DemesneWalking route · 906 yd
 St. Catherines WellsHoly well · 1159 yd
 The Wonderful BarnHeritage attraction · 1.1 mi
 Griffeen Valley WalkWalking route · 2.1 mi
 Ginkgo2.1 mi
 Castletown HouseHeritage attraction · 2.1 mi
More historic places in County Dublin · All of County Dublin
What do you know about this place?