
More pictures of this place


What is recorded here
One word in the official record changes the whole story. The chapel occupies a prominent position on the entrance drive to the campus and is one of the only buildings visible from Drumcondra Road Upper.
Freestanding irregular-plan modernist Catholic chapel, built 1964, having six-bay nave with east apse, single-storey sacristies to north, row of bow-ended chapels to south, and attached campanile to west. Sand-lime brick and concrete panel campanile having copper cross, concrete coping and mixture of cruciform and louvered lancet openings to bell-stage, attached to cantilevered cloister arcade at base. Bituminous felted flat roof with copper-sheeting to apse and parapet walls, and concealed rainwater goods. Sand-lime brick walls with concrete coping. Dalle-de-verre stained-glass clerestory glazing giving onto vertical dalle-de-verre bands to nave; similar vertical strips to side chapels. Two square-headed doorways to west end with timber sheeted double-leaf doors with textured concrete transom and concrete-framed side and transom lights. Cantilevered porch to west, extending to walkway/cloister, having cantilevered cast-concrete beams connecting to college building; set on entrance drive to campus, with neighbouring carpark. Open interior lit by coloured dalle-de-verre glazing strips, cambered concrete ceiling and slim concrete-rendered piloti, having raised east sanctuary with granite steps and altar furniture and recessed west organ with raked seating around console. Concrete ring-beam with bronze Stations of the Cross running above doorcases, timber confessionals and sacristy doors to north and apsidal side chapels to south. Timber pews and parquet flooring.
The chapel occupies a prominent position on the entrance drive to the campus and is one of the only buildings visible from Drumcondra Road Upper.
A substantial chapel in a municipal modern style and designed by Robinson, Keefe and Devane, presumably with greater capacity than the old college chapel and giving the opportunity to create a building reflecting contemporary liturgical practice. It provides a strong stylistic contrast with the earlier building, having a fairly plain exterior characterized by strong intersecting geometric volumes and the prominent campanile, which contrast with the light and colour of an interior that has a curving ceiling and apse and striking dalle de verre glazing characteristic of the period. The chapel occupies a prominent position on the entrance drive to the campus and is one of the only buildings visible from Drumcondra Road Upper. It is one of a number of mid-twentieth-century churches in the area.
The story behind this place
The chapel occupies a prominent position on the entrance drive to the campus and is one of the only buildings visible from Drumcondra Road Upper.
This does not grant access. Most recorded buildings are privately owned; view them only from public ground unless the owner allows entry.
Places near here
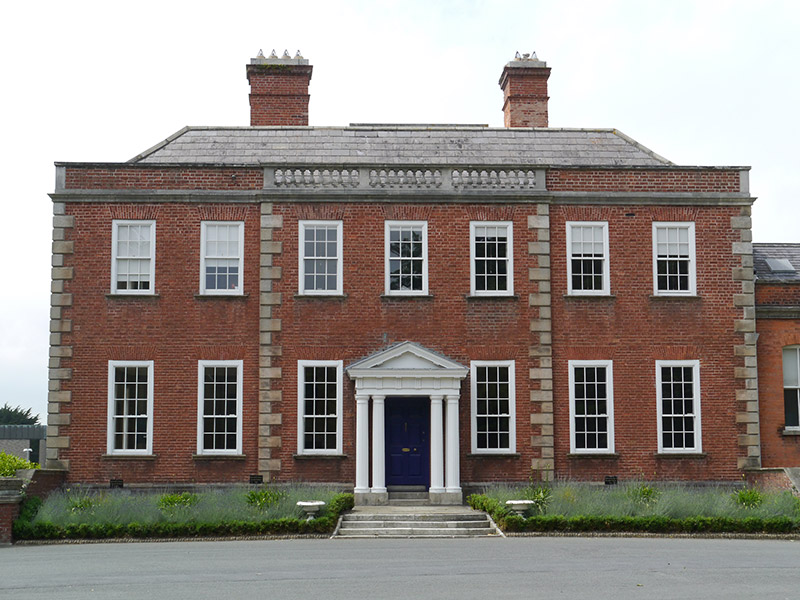 St. Patrick's College\DCUcountry house · 76 yd
 DCUVisitor information · 86 yd
 St. Patricks Training CollegeHouse, 16th/17th century · 95 yd
 Leabharlann LibraryVisitor information · 277 yd
 Saint John's WellSpring · 354 yd
 St. Catherines WellHoly well · 374 yd
 Grave yd.Graveyard · 374 yd
 St Josephs Asylum for the BlindCastle, unclassified · 607 yd
 Percy Edwin LudgateMemorial · 610 yd
 Killing of David Byrnemurder · 1070 yd
 Tree of HeavenTree of Heaven · 1124 yd
 Graveyard in Unknown TownlandGraveyard · 1135 yd
Other information
Photo: Dwmalone · CC BY-SA 4.0