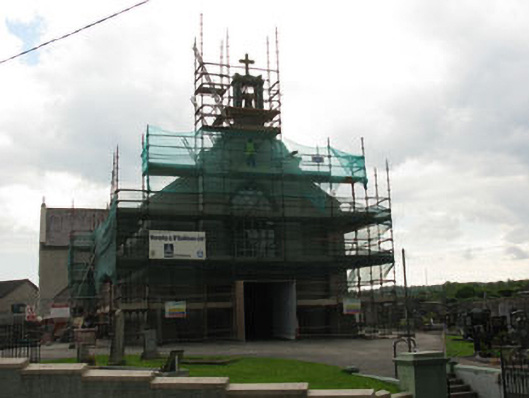
What is recorded here
Freestanding T-plan gable-fronted double-height Roman Catholic church, built c.1820, having central breakfront to front, three-bay nave and single-bay transepts. Pitched slate roof with cut limestone eaves course, rendered bellcote with cross finial to front elevation, rendered cross finals and rendered parapets to transept gables (east, west), uPVC rainwater goods throughout. Roughcast rendered walls. Pointed arch window openings with limestone sills to side elevations of nave and transepts, having cut limestone block-and-start surrounds to transept openings. Replacement timber-framed windows with intersecting tracery to side (east, west) elevations of transepts. Pointed arch window openings with limestone sills and block-and-start surrounds to rear (south) elevation, having tooled limestone curvilinear tracery to lead-lined stained glass windows. Square-headed door opening to front elevation having double-leaf timber battened doors. Carved marble altar to chancel with timber pews to nave and rendered ceiling. Roughcast rendered boundary wall with square-profile rendered piers to front of site with steel gates. Set back from road within surrounding graveyard.
The simple T-plan of this church is enlivened by its fine stained glass windows and cut limestone block-and-start window surrounds. Though some historic fabric has been lost, its nineteenth century character remains. Located alongside a primary school, the buildings form a focal point in the local community.
This does not grant access. Most recorded buildings are privately owned; view them only from public ground unless the owner allows entry.
Places near here
 Graveyard in BallynoraGraveyard · 11 yd
 Enclosure in BallynoraEnclosure · 356 yd
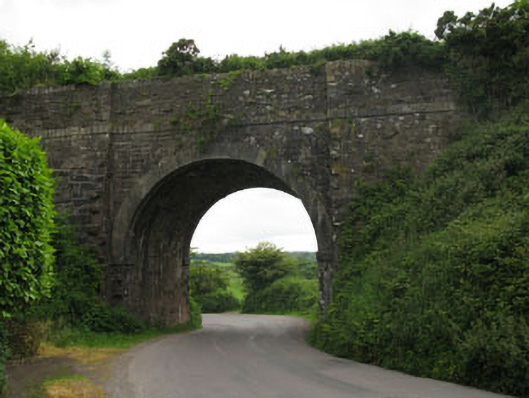 bridgebridge · 715 yd
 waterfallVisitor information · 723 yd
 Mass-rock in BallymahMass-rock · 816 yd
 sign postsign post · 835 yd
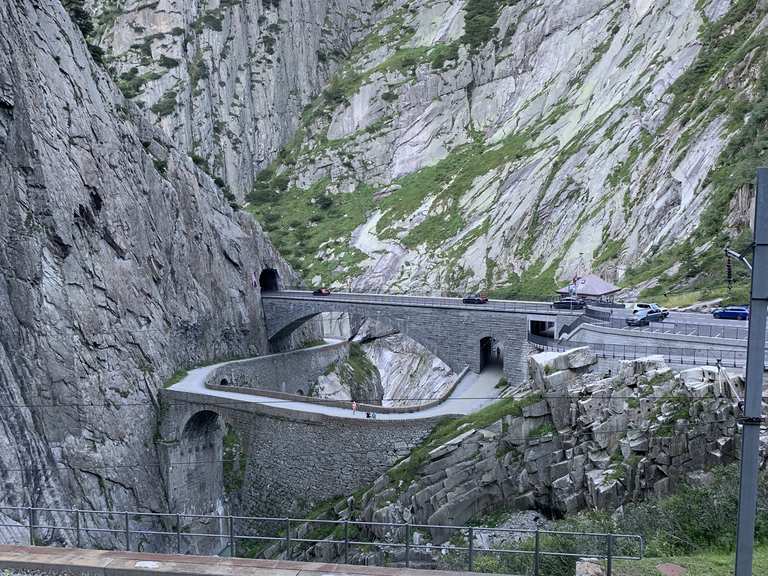 Monument WaterfallMonument · 837 yd
 Corbally Montessori & Early Years' Pre-schoolVisitor information · 1317 yd
 Sunday WellSpring · 1523 yd
 Caslte (Site of)Castle, unclassified · 1.2 mi
 Ballyburden Castle (Site of)Castle, unclassified · 1.7 mi
 Rumley's Open FarmHeritage attraction · 1.9 mi
Other information
Photo: National Inventory of Architectural Heritage · Website use allowed for educational or private purposes with source credit