
What is recorded here
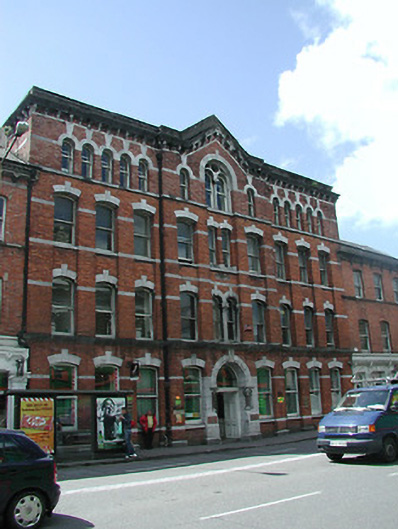
Seven-bay three-storey friary, built 1956, with three-bay central breakfront having triple-height blind arches. Courtyard to rear, with two-storey blocks to north-east and north, and single storey blocks to west and north-west. Pitched tile roofs and flat roofs having red brick chimneystacks. Red brick walls. Round-headed openings to ground and second floors, with square-headed openings to first floor, having timber sliding sash windows. Ashlar and carved limestone doorcase with round-headed opening having recessed timber glazed door with sidelights and toplights. Steps and wrought-iron railings to site.
This friary forms part of an interesting group with the related church to the east. Set around an open courtyard, this building follows a traditional monastic plan, though the flat roofs and concrete roof tiles are representative of architectural design in 1950s Ireland. The building retains notable features and materials, such as the fine carved limestone doorcase, timber sliding sash windows and wrought-iron railings.
This does not grant access. Most recorded buildings are privately owned; view them only from public ground unless the owner allows entry.
Places near here
 Helga's Antiqueshouse · 80 yd
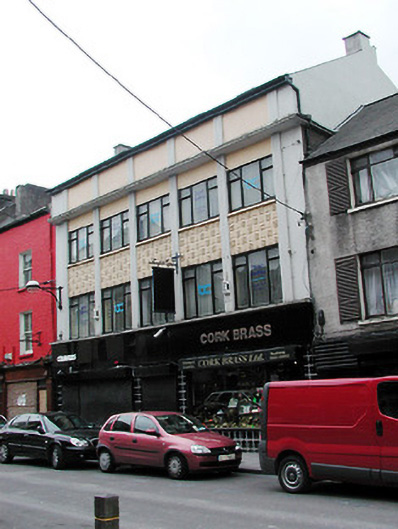 Cork Brass Ltdoffice · 83 yd
 Town Wall (Site of) (1949-50)Town defences · 154 yd
 Bishop Lucey Park at Grand ParadeVisitor information · 294 yd
 Church (Site of) (1949-50)Church · 343 yd
 Cork War MemorialMemorial · 486 yd
 Hiroshima and Nagasaki MemorialMemorial · 503 yd
 Tourist OfficeVisitor information · 780 yd
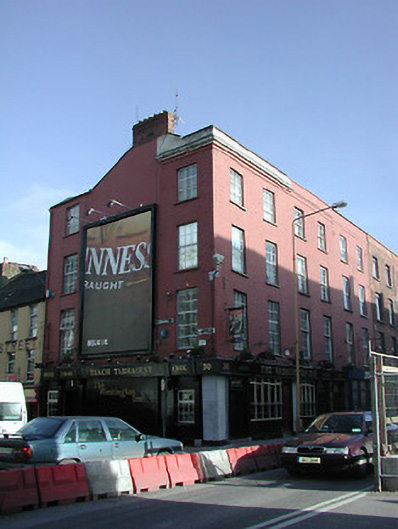 The Washington Innhouse · 92 yd
 Courthouse Chambersoffice · 107 yd
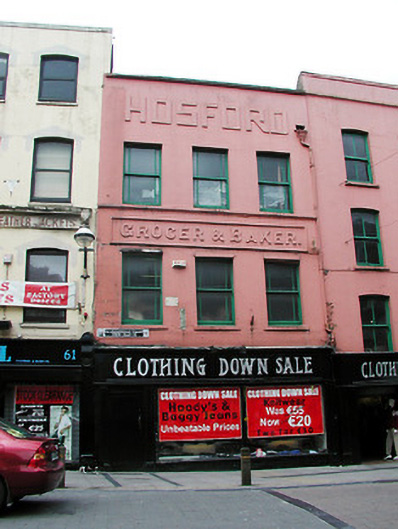 Clothing Down Salehouse · 111 yd
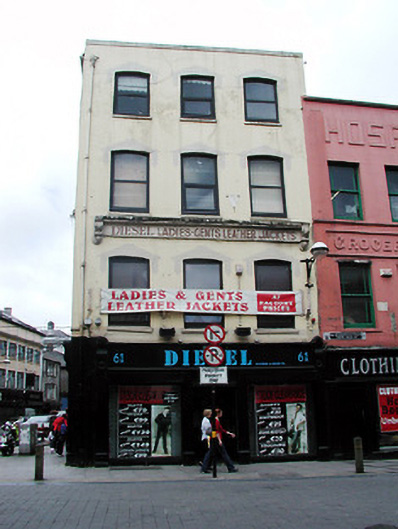 Dieselhouse · 112 yd
Other information
Photo: National Inventory of Architectural Heritage · Website use allowed for educational or private purposes with source credit